Skip main navigation
Sold for $1,265,000
  • $1,265,000

    105 Creekvista Dr, Holly Springs, NC 27540

    5beds
    4,406sqft
    Single Family Residence, Residential
    Built in 2017
    0.68 Acres Lot
    $1,259,000 Zestimate®
    $287/sqft
    $4,236 Estimated rent

    Home value

    $1,259,000

    $1.20M - $1.32M

    $4,236/mo

    Zestimate® history
    Loading
    Loading...

    Owner options

    List your home for rent

    $4,236/mo

    Rent Zestimate®

    Find your next renter with Zillow Rental Manager. Plus, with online applications, you can quickly screen prospective tenants – for free.

    Learn more

    $4,236/mo

    Rent Zestimate®

    Refinance and save

    $7,818/mo

    Est. payment

    Refinancing to a lower rate could help reduce your monthly payments and save thousands over the life of the loan.

    See today's rates

    $7,818/mo

    Est. payment

    Explore your selling options

    Work with a Zillow partner agent

    Leverage their expertise and Zillow's premium Showcase listings to get your home seen by more buyers.

    Get started

    List with your own agent

    Get your home in front of millions of buyers by listing it on Zillow.

    Learn how to do it

    Sell it yourself

    Take full control of how buyers see your home on Zillow by listing For Sale by Owner (FSBO).

    List your home

    What's special

    Expansive seated islandPaver patiosFine millwork showcased throughoutLow-maintenance turfQuiet streetSpacious screened porchFarmhouse sink
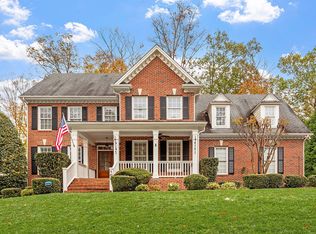
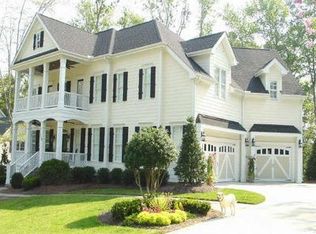
    Nestled in highly sought-after Sunset Ridge: A Golf, Tennis, and Swim community, this exceptional property offers a rare blend of privacy, exquisite craftsmanship, and natural beauty. Set on 0.68 acres adorned with mature hardwoods, the residence is framed by a winding creek that borders Holly Springs parkland, creating a serene, picturesque backdrop with wildlife at your fingertips. Tucked along a quiet street, this home--just 8 years young, has been thoughtfully curated both inside and out. A sophisticated neutral palette complements the elevated finishes, including flagstone porch flooring, paver patios, low-maintenance turf, and artfully designed terraced grounds with stone accent walls. An irrigation system ensures year-round lush landscaping. Designed for seamless indoor-outdoor living, the family room features a dramatic sliding wall of windows that opens effortlessly to a spacious screened porch. The chef's kitchen is equally impressive, appointed with quartz countertops, a farmhouse sink, an expansive seated island, custom cabinetry, and a warming drawer. A butler's pantry with a beverage refrigerator enhances both functionality and entertaining ease. Fine millwork showcased throughout! Authentic hardwood flooring extends throughout the main level, both staircases, upper hallways, and into the lavish primary suite. This private retreat features dual walk-in closets and a tranquil sitting area highlighted by vaulted ceilings and walls of glass. A striking stone fireplace rises to the peak of the ceiling, anchoring the space with warmth and architectural interest. Each secondary bedroom is generously sized and offers a private en-suite bath and walk-in closet. Main floor guest suite, graciously sized and perfect for guests or multigenerational living. Well-appointed utility room includes abundant cabinetry, countertop workspace, and a utility sink for added convenience. The third floor, complete with a full bath and closet provides flexible living space ideal for a bonus, office, guest suite, or additional bedroom. This home is a refined sanctuary where thoughtful design meets timeless elegance in one of the area's most desirable communities.

    Zillow last checked:

    Listing updated:

    Listed by:

    Julie Woodcock 919-422-3387,

    Keller Williams Legacy

    Bought with:

    Meredith Kisner, 214842

    EXP Realty LLC

    Source: Doorify MLS,MLS#: 10160565MLS Logo

    Facts & features

    Interior

    Bedrooms & bathrooms
    • Bedrooms: 5
    • Bathrooms: 6
    • Full bathrooms: 6
    Heating
    • Central, Fireplace(s), Forced Air
    Cooling
    • Ceiling Fan(s), Central Air
    Appliances
    • Included: Bar Fridge, Dishwasher, Disposal, Gas Cooktop, Gas Water Heater, Ice Maker, Microwave, Stainless Steel Appliance(s), Tankless Water Heater, Oven
    • Laundry: Laundry Room, Upper Level
    Features
    • Beamed Ceilings, Breakfast Bar, Pantry, Ceiling Fan(s), Chandelier, Coffered Ceiling(s), Crown Molding, Double Vanity, Dual Closets, Entrance Foyer, Kitchen Island, Open Floorplan, Quartz Counters, Recessed Lighting, Separate Shower, Smooth Ceilings, Soaking Tub, Tray Ceiling(s), Walk-In Closet(s), Walk-In Shower, Water Closet
    • Flooring: Carpet, Ceramic Tile, Hardwood
    • Doors: Sliding Doors
    • Number of fireplaces: 2
    • Fireplace features: Bedroom, Family Room, Gas Log
    Interior area
    • Total structure area: 4,406
    • Total interior livable area: 4,406 sqft
    • Finished area above ground: 4,406
    • Finished area below ground: 0

    Property

    Parking
    • Total spaces: 6
    • Parking features: Attached, Detached, Garage, Garage Door Opener, Garage Faces Side
    • Attached garage spaces: 3
    • Uncovered spaces: 3
    Features
    • Levels: Three Or More
    • Stories: 3
    • Patio & porch: Front Porch, Patio, Porch, Rear Porch, Screened
    • Exterior features: Private Yard
    • Pool features: Swimming Pool Com/Fee, Community
    • Has view: Yes
    Lot
    • Size: 0.68 Acres
    • Features: Back Yard, Front Yard, Landscaped
    Details
    • Additional structures: Garage(s)
    • Parcel number: 065901373397000 0443806
    • Zoning: PUD
    • Special conditions: Standard

    Construction

    Type & style
    • Home type: SingleFamily
    • Architectural style: Traditional, Transitional
    • Property subtype: Single Family Residence, Residential
    Materials
    • Brick, Fiber Cement
    • Roof: Shingle
    Condition
    • New construction: No
    • Year built: 2017

    Utilities & green energy

    • Sewer: Public Sewer
    • Water: Public
    • Utilities for property: Cable Connected, Electricity Connected, Natural Gas Connected, Phone Available, Sewer Connected, Water Connected

    Community & HOA

    Community
    • Features: Clubhouse, Curbs, Golf, Park, Playground, Pool, Restaurant, Sidewalks, Street Lights, Tennis Court(s)
    • Subdivision: Sunset Ridge
    HOA
    • Has HOA: Yes
    • Amenities included: None
    • Services included: Unknown
    • HOA fee: $276 annually
    Location
    • Region: Holly Springs

    Financial & listing details

    • Price per square foot: $287/sqft
    • Tax assessed value: $946,789
    • Annual tax amount: $8,168
    • Date on market: 4/16/2026
    • Road surface type: Asphalt

    Price history

    DateEventPrice
    6/5/2026Sold$1,265,000-0.8%$287/sqft
    Source: Doorify MLS #10160565 Report a problem
    4/21/2026Pending sale$1,275,000$289/sqft
    Source: Doorify MLS #10160565 Report a problem
    4/16/2026Listed for sale$1,275,000+69.7%$289/sqft
    Source: Doorify MLS #10160565 Report a problem
    12/15/2017Sold$751,500+369.7%$171/sqft
    Source: Public Record Report a problem
    6/1/2017Sold$160,000$36/sqft
    Source: Public Record Report a problem

    Public tax history

    YearProperty taxesTax assessment
    2025$8,168 +0.4%$946,789
    2024$8,134 +15%$946,789 +44.8%
    2023$7,073 +3.6%$653,887
    2022$6,828 +1.9%$653,887
    2021$6,700 $653,887
    2020$6,700 -0.6%$653,887 +17.1%
    2019$6,740 $558,499
    2018$6,740 +110.2%$558,499 +644.7%
    2017$3,207 $75,000
    Find assessor info on the county website

    Neighborhood: Sunset Ridge

    Nearby schools

    GreatSchools rating
    Schools provided by the listing agent
    • Elementary: Wake - Holly Springs Elementary
    • Middle: Wake - Holly Ridge Middle
    • High: Wake - Felton Grove High

    Source: Doorify MLS. This data may not be complete. We recommend contacting the local school district to confirm school assignments for this home.

    Get a cash offer in 3 minutes
    Find out how much your home could sell for in as little as 3 minutes with a no-obligation cash offer.
    Estimated market value
    $1,259,000
    Get a cash offer in 3 minutes
    Find out how much your home could sell for in as little as 3 minutes with a no-obligation cash offer.
    Estimated market value
    $1,259,000