This beautiful 4 bedroom, 2.5 bath, 2-story home is perfectly located on East Pea Ridge, just minutes from I-64, grocery stores, shopping, and a local park. Open-concept kitchen & living room, perfect for entertaining. Spacious master suite for ultimate comfort. First-floor laundry for added convenience. Large bedrooms with ample closet space.
Sold for $296,900
$296,900
105 Creekwood Dr, Huntington, WV 25705
4beds
2,016sqft
Single Family Residence
Built in 1998
10,018 Square Feet Lot
$296,200 Zestimate®
$147/sqft
$2,128 Estimated rent
Home value
$296,200
$273,000 - $320,000
$2,128/mo
Zestimate® history
Owner options
List your home for rent
$2,128/mo
Rent Zestimate®
Find your next renter with Zillow Rental Manager. Plus, with online applications, you can quickly screen prospective tenants – for free.
$2,128/mo
Rent Zestimate®
Refinance and save
$1,426/mo
Est. payment
Refinancing to a lower rate could help reduce your monthly payments and save thousands over the life of the loan.
$1,426/mo
Est. payment
Explore your selling options
Work with a Zillow partner agent
Leverage their expertise and Zillow's premium Showcase listings to get your home seen by more buyers.
Get startedList with your own agent
Get your home in front of millions of buyers by listing it on Zillow.
Learn how to do itSell it yourself
Take full control of how buyers see your home on Zillow by listing For Sale by Owner (FSBO).
List your homeWhat's special
Spacious master suiteFirst-floor laundryLarge bedroomsAmple closet space
Zillow last checked:
Listing updated:
Listed by:
Shane Radcliff 304-634-5993,
Century 21 Excellence Realty,
SHAI SMITH 304-657-5756,
Century 21 Excellence Realty
Bought with:
Necia Freeman
Old Colony Realtors Huntington
Source: HUNTMLS,MLS#: 180722
Facts & features
Interior
Bedrooms & bathrooms
- Bedrooms: 4
- Bathrooms: 3
- Full bathrooms: 2
- 1/2 bathrooms: 1
Rooms
- Room types: Laundry
Bedroom
- Level: Second
- Area: 193.14
- Dimensions: 11.1 x 17.4
Bedroom 1
- Level: Second
- Area: 113
- Dimensions: 11.3 x 10
Bedroom 2
- Level: Second
- Area: 155.89
- Dimensions: 13.1 x 11.9
Bedroom 3
- Level: Second
- Area: 118
- Dimensions: 11.8 x 10
Bathroom 1
- Level: Second
Bathroom 2
- Level: Second
Dining room
- Level: First
- Area: 144.48
- Dimensions: 12.9 x 11.2
Kitchen
- Level: First
- Area: 170.8
- Dimensions: 12.2 x 14
Living room
- Level: First
- Area: 218.96
- Dimensions: 13.6 x 16.1
Heating
- Electric
Cooling
- Central Air
Appliances
- Included: Dishwasher, Microwave, Range/Oven, Refrigerator, Electric Water Heater
- Laundry: Washer/Dryer Connection
Features
- Flooring: Tile, Vinyl, Carpet, Wood
- Windows: Insulated Windows
- Basement: None
- Has fireplace: Yes
- Fireplace features: Fireplace, Scuttle
Interior area
- Total structure area: 2,016
- Total interior livable area: 2,016 sqft
Property
Parking
- Total spaces: 4
- Parking features: 2 Cars, Attached, Off Street, On Street
- Attached garage spaces: 2
- Has uncovered spaces: Yes
Features
- Levels: Two
- Stories: 2
- Patio & porch: Porch, Deck
- Exterior features: Lighting
- Fencing: None
Lot
- Size: 10,018 Square Feet
- Topography: Sloping
Details
- Parcel number: 3.26
Construction
Type & style
- Home type: SingleFamily
- Property subtype: Single Family Residence
Materials
- Vinyl
- Roof: Shingle
Condition
- Year built: 1998
Utilities & green energy
- Sewer: Public Sewer
- Water: Public Water
Community & HOA
Location
- Region: Huntington
Financial & listing details
- Price per square foot: $147/sqft
- Tax assessed value: $170,600
- Annual tax amount: $1,127
- Date on market: 3/19/2025
- Listing terms: Cash,Conventional
Price history
| Date | Event | Price |
|---|---|---|
| 5/16/2025 | Sold | $296,900+1.4%$147/sqft |
Source:  HUNTMLS #180722 Report a problem HUNTMLS #180722 Report a problem | ||
| 4/1/2025 | Pending sale | $292,900$145/sqft |
Source: HUNTMLS #180722 Report a problem | ||
| 3/19/2025 | Listed for sale | $292,900-2.3%$145/sqft |
Source: HUNTMLS #180722 Report a problem | ||
| 10/25/2024 | Listing removed | $299,900$149/sqft |
Source: HUNTMLS #179628 Report a problem | ||
| 9/4/2024 | Listed for sale | $299,900+80.7%$149/sqft |
Source: HUNTMLS #179628 Report a problem | ||
| 10/30/1998 | Sold | $166,000$82/sqft |
Source: Agent Provided Report a problem | ||
Public tax history
| Year | Property taxes | Tax assessment |
|---|---|---|
| 2025 | $1,127 +6.8% | $102,370 +5.5% |
| 2024 | $1,055 -24.8% | $97,030 -20.5% |
| 2023 | $1,403 -16.9% | $122,110 |
| 2022 | $1,689 -0.6% | $122,110 |
| 2021 | $1,699 | $122,110 |
| 2020 | -- | $122,110 +13.6% |
| 2019 | $1,474 -0.2% | $107,530 |
| 2018 | $1,478 -0.1% | $107,530 |
| 2017 | $1,479 +0.1% | $107,530 +0% |
| 2016 | $1,477 -10% | $107,520 -10.2% |
| 2015 | $1,641 +17.7% | $119,770 +17.8% |
| 2014 | $1,395 -0.6% | $101,650 |
| 2013 | $1,404 | $101,650 |
| 2012 | $1,404 +5.5% | $101,650 +5.9% |
| 2011 | $1,330 -0.8% | $96,010 |
| 2010 | $1,342 +3.1% | $96,010 +3.2% |
| 2009 | $1,302 -0.4% | $93,000 |
| 2008 | $1,308 -0.1% | $93,000 |
| 2007 | $1,309 -2.1% | $93,000 |
| 2006 | $1,336 +3.8% | $93,000 |
| 2005 | $1,288 | $93,000 |
| 2004 | -- | $93,000 -0.3% |
| 2003 | -- | $93,300 |
| 2002 | -- | $93,300 |
| 2001 | -- | $93,300 |
Find assessor info on the county website
Neighborhood: 25705
Nearby homes
- $377,4004 bd2 ba3.1k sqft103 Creekwood Dr, Huntington, WV 25705Off Market
- $306,0004 bd2 ba2.2k sqft107 Creekwood Dr, Huntington, WV 25705Off Market
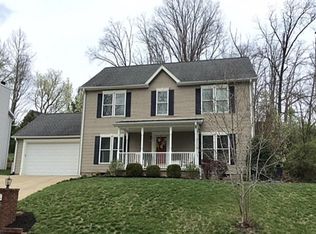
- $326,9004 bd2 ba2.2k sqft106 Creekwood Dr, Huntington, WV 25705Off Market
- $394,4005 bd4 ba3.8k sqft104 Creekwood Dr, Huntington, WV 25705Off Market
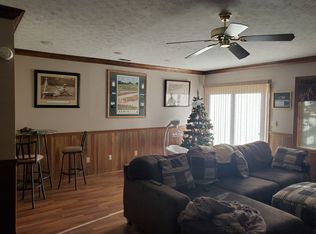
- $366,8004 bd2 ba2.7k sqft109 Creekwood Dr, Huntington, WV 25705Off Market
- $250,4003 bd2 ba2k sqft105 Jefferson Park Dr, Huntington, WV 25705Off Market
- $310,7004 bd2 ba2.1k sqft101 Creekwood Dr, Huntington, WV 25705Off Market
- $198,0003 bd1 ba1.2k sqft107 Jefferson Park Dr, Huntington, WV 25705Off Market
Nearby schools
GreatSchools rating
- 9/10Village Of Barboursville Elementary SchoolGrades: PK-5Distance: 1 mi
- 9/10Barboursville Middle SchoolGrades: 6-8Distance: 1.3 mi
- 10/10Cabell Midland High SchoolGrades: 9-12Distance: 5.8 mi


Get pre-qualified for a loan
At Zillow Home Loans, we can pre-qualify you in as little as 5 minutes with no impact to your credit score.An equal housing lender. NMLS #10287.
- West Virginia
- Cabell County
- Huntington
- 25705
- 105 Creekwood Dr
Nearby cities
Nearby zip codes
Other Huntington Topics
