Discover Your Dream Home: A Spacious Ranch Retreat! Are you in search of a charming ranch home where you can savor life to the fullest? Look no further! Nestled in a welcoming, family-friendly neighborhood, this property boasts a backyard that feels like a vacation oasis. Imagine spending your weekends enjoying your expansive deck, which stretches the full length of the house from corner to corner including outside furniture and your own hot tub or relaxing under the stunning gazebo in nature’s yard. the gazebo also has a cable system to watch or lissen TV or Radio while you relax on the included furniture inside the gazebo...The yard is a true sanctuary, adorned with beautiful perennial flowers and lush trees that bloom in vibrant colors. Step inside to find a warm and inviting interior features three spacious bedrooms, two full baths and an additional half bath. Large windows throughout the home offer delightful views of the landscaped yard from every angle. Youll love the cozy bar area, elegant wood floors, and a charming fireplace that set the perfect ambiance. The kitchen comes equipped with essential appliances, including a dishwasher, dryer, stove, and a brand-new refrigerator ideal for all your culinary adventures. Two new ceiling fans for your comfort. Ample storage won’t be an issue here! The large garage includes shelving and specialized storage hangers for keeping your gear organized. Plus, you’ll appreciate the brand-new circular driveway that enhances both the beauty and safety of your home, surrounded by blooming flowers and trees. This home truly offers a unique blend of comfort, style, and tranquility. If you’re ready to embrace a new lifestyle in this delightful space, don’t wait, homes like this are in high demand and will go fast!
Sold for $340,000
Zestimate®
$340,000
105 Crescent Blvd, Millville, NJ 08332
3beds
1,980sqft
Single Family Residence
Built in 1981
0.46 Acres Lot
$340,000 Zestimate®
$172/sqft
$2,602 Estimated rent
Home value
$340,000
$313,000 - $371,000
$2,602/mo
Zestimate® history
Owner options
List your home for rent
$2,602/mo
Rent Zestimate®
Find your next renter with Zillow Rental Manager. Plus, with online applications, you can quickly screen prospective tenants – for free.
$2,602/mo
Rent Zestimate®
Refinance and save
$2,386/mo
Est. payment
Refinancing to a lower rate could help reduce your monthly payments and save thousands over the life of the loan.
$2,386/mo
Est. payment
Explore your selling options
Work with a Zillow partner agent
Leverage their expertise and Zillow's premium Showcase listings to get your home seen by more buyers.
Get startedList with your own agent
Get your home in front of millions of buyers by listing it on Zillow.
Learn how to do itSell it yourself
Take full control of how buyers see your home on Zillow by listing For Sale by Owner (FSBO).
List your homeWhat's special
Charming fireplaceElegant wood floorsTwo new ceiling fansHot tubAmple storageThree spacious bedroomsCozy bar area
Zillow last checked:
Listing updated:
Listed by:
Patricia Lanzilotta 856-716-3469,
Weichert Realtors-Haddonfield
Bought with:
Nick Borrero, Jr., RM424625
Keller Williams Prime Realty
Source: Bright MLS,MLS#: NJCB2029604
Facts & features
Interior
Bedrooms & bathrooms
- Bedrooms: 3
- Bathrooms: 3
- Full bathrooms: 2
- 1/2 bathrooms: 1
- Main level bathrooms: 3
- Main level bedrooms: 3
Basement
- Area: 615
Heating
- Forced Air, Natural Gas
Cooling
- Ceiling Fan(s), Central Air, Electric
Appliances
- Included: Microwave, Dishwasher, Dryer, Exhaust Fan, Humidifier, Oven, Oven/Range - Electric, Refrigerator, Stainless Steel Appliance(s), Water Heater, Gas Water Heater
- Laundry: In Basement, Lower Level
Features
- Bar, Bathroom - Tub Shower, Bathroom - Walk-In Shower, Breakfast Area, Ceiling Fan(s), Combination Kitchen/Living, Dining Area, Formal/Separate Dining Room, Eat-in Kitchen, Kitchen Island, Kitchen - Table Space, Pantry, Primary Bath(s), Recessed Lighting, Sound System, Beamed Ceilings, Dry Wall, Paneled Walls
- Flooring: Ceramic Tile, Hardwood, Carpet, Vinyl, Wood
- Doors: Storm Door(s)
- Windows: Bay/Bow, Double Hung, Casement, Screens, Wood Frames, Window Treatments
- Basement: Partially Finished
- Number of fireplaces: 1
- Fireplace features: Wood Burning, Brick
Interior area
- Total structure area: 2,199
- Total interior livable area: 1,980 sqft
- Finished area above ground: 1,584
- Finished area below ground: 396
Property
Parking
- Total spaces: 2
- Parking features: Garage Faces Front, Driveway, Circular Driveway, Attached
- Attached garage spaces: 2
- Has uncovered spaces: Yes
Accessibility
- Accessibility features: Accessible Entrance
Features
- Levels: One
- Stories: 1
- Exterior features: Lighting, Lawn Sprinkler, Outdoor Shower, Street Lights, Underground Lawn Sprinkler, Storage, Chimney Cap(s)
- Pool features: None
- Has spa: Yes
- Spa features: Hot Tub
- Fencing: Privacy
Lot
- Size: 0.46 Acres
- Dimensions: 100.00 x 200.00
Details
- Additional structures: Above Grade, Below Grade
- Parcel number: 100051400002
- Zoning: RES
- Special conditions: Standard
Construction
Type & style
- Home type: SingleFamily
- Architectural style: Ranch/Rambler
- Property subtype: Single Family Residence
Materials
- Frame, Aluminum Siding, Block, Brick, Brick Front, Brick Veneer, Cast Iron Plumbing, Copper Plumbing, CPVC/PVC, Glass, Masonry, Mixed Plumbing, Tile, Batts Insulation
- Foundation: Block, Slab
- Roof: Architectural Shingle
Condition
- Excellent
- New construction: No
- Year built: 1981
Utilities & green energy
- Electric: 120/240V
- Sewer: Private Sewer
- Water: Public
- Utilities for property: Natural Gas Available, Electricity Available, Cable Connected, Phone Available, Sewer Available, Water Available, Cable
Community & HOA
Community
- Security: Carbon Monoxide Detector(s), Electric Alarm, Exterior Cameras, Fire Alarm, Main Entrance Lock, Motion Detectors, Security System, Smoke Detector(s)
- Subdivision: "none Available"
HOA
- Has HOA: No
Location
- Region: Millville
- Municipality: MILLVILLE CITY
Financial & listing details
- Price per square foot: $172/sqft
- Tax assessed value: $159,000
- Annual tax amount: $6,449
- Date on market: 4/13/2026
- Listing agreement: Exclusive Right To Sell
- Listing terms: Conventional,FHA,VA Loan,Cash
- Inclusions: Refrigerator, Dishwasher, Stove, Dryer, Ceiling Fans, Fireplace, Gazebo, Hot Tub On Deck, Underground Sprinkler System, Outside Patio Furnture, Outdoor Fire Pit, Shed, Gym Exercise Equipment, Fenced Property
- Exclusions: Personal Property
- Ownership: Fee Simple
Price history
| Date | Event | Price |
|---|---|---|
| 7/2/2026 | Sold | $340,000-5.5%$172/sqft |
Source:  Bright MLS #NJCB2029604 Report a problem Bright MLS #NJCB2029604 Report a problem | ||
| 6/9/2026 | Pending sale | $359,900$182/sqft |
Source: Bright MLS #NJCB2029604 Report a problem | ||
| 4/13/2026 | Listed for sale | $359,900+63.6%$182/sqft |
Source: Bright MLS #NJCB2029604 Report a problem | ||
| 4/17/2023 | Listing removed | -- |
Source: Bright MLS #NJCB131500 Report a problem | ||
| 5/7/2021 | Sold | $220,000-6.4%$111/sqft |
Source: Public Record Report a problem | ||
| 3/12/2021 | Pending sale | $235,000$119/sqft |
Source: Bright MLS #NJCB131500 Report a problem | ||
| 3/1/2021 | Listed for sale | $235,000$119/sqft |
Source: Bright MLS #NJCB131500 Report a problem | ||
Public tax history
| Year | Property taxes | Tax assessment |
|---|---|---|
| 2025 | $6,241 | $159,000 |
| 2024 | $6,241 +5.1% | $159,000 |
| 2023 | $5,938 +2.8% | $159,000 |
| 2022 | $5,778 +132.1% | $159,000 |
| 2021 | $2,490 | $159,000 |
| 2020 | -- | $159,000 |
| 2019 | $284 | $159,000 |
| 2018 | $284 -94.6% | $159,000 |
| 2017 | $5,241 +2.3% | $159,000 |
| 2016 | $5,123 -0.2% | $159,000 |
| 2015 | $5,133 +1.4% | $159,000 |
| 2014 | $5,061 +1.5% | $159,000 |
| 2013 | $4,985 -0.8% | $159,000 |
| 2012 | $5,024 -1.7% | $159,000 |
| 2011 | $5,113 +5.5% | $159,000 |
| 2010 | $4,845 +0.7% | $159,000 |
| 2009 | $4,810 +1.1% | $159,000 |
| 2008 | $4,759 | $159,000 |
| 2007 | -- | $159,000 |
| 2006 | -- | $159,000 |
| 2005 | -- | $159,000 +73.6% |
| 2003 | -- | $91,600 |
| 2002 | -- | $91,600 |
| 2001 | -- | $91,600 |
Find assessor info on the county website
Neighborhood: 08332
Nearby homes
- $301,7003 bd1 ba1.4k sqft101 Crescent Blvd, Millville, NJ 08332Off Market
- $319,1003 bd2 ba1.2k sqft109 Crescent Blvd, Millville, NJ 08332Off Market
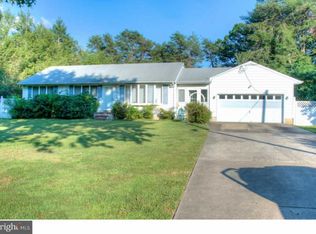
- $324,6003 bd2 ba1.1k sqft100 Crescent Blvd, Millville, NJ 08332Off Market
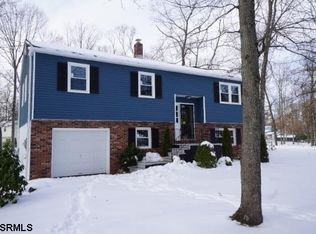
- $320,000-- bd3 ba2.3k sqft2254 Shamrock Ln, Millville, NJ 08332Sold
- $269,9002 bd1 ba1.6k sqft2306 Shamrock Ln, Millville, NJ 08332Off Market
- $335,000-- bd2 ba1.5k sqft18 Crescent Blvd, Millville, NJ 08332Off Market
- $287,800-- bd1 ba1.2k sqft2310 Shamrock Ln, Millville, NJ 08332Off Market
- $310,000-- bd1 ba1.1k sqft2311 Clover Ln, Millville, NJ 08332Off Market
Nearby schools
GreatSchools rating
- 2/10Holly Heights Elementary SchoolGrades: K-5Distance: 0.5 mi
- 3/10Lakeside Middle SchoolGrades: 6-8Distance: 3 mi
- 3/10Millville Senior High SchoolGrades: 9-12Distance: 1.1 mi
Schools provided by the listing agent
- Elementary: Holly Heights
- High: Millville Senior
Source: Bright MLS. This data may not be complete. We recommend contacting the local school district to confirm school assignments for this home.
Get a cash offer in 3 minutes
Find out how much your home could sell for in as little as 3 minutes with a no-obligation cash offer.
Estimated market value
$340,000
Get a cash offer in 3 minutes
Find out how much your home could sell for in as little as 3 minutes with a no-obligation cash offer.
Estimated market value
$340,000
- New Jersey
- Cumberland County
- Millville
- 08332
- 105 Crescent Blvd
Nearby cities
Nearby neighborhoods
Nearby zip codes
Other Millville Topics
