Skip main navigation
Sold
Street View
  • Price Unknown

    105 Crest Brook Dr, Red Oak, TX 75154

    3beds
    2,040sqft
    Single Family Residence
    Built in 1986
    0.99 Acres Lot
    $429,100 Zestimate®
    $--/sqft
    $2,790 Estimated rent

    Home value

    $429,100

    $395,000 - $468,000

    $2,790/mo

    Zestimate® history
    Loading
    Loading...

    Owner options

    List your home for rent

    $2,790/mo

    Rent Zestimate®

    Find your next renter with Zillow Rental Manager. Plus, with online applications, you can quickly screen prospective tenants – for free.

    Learn more

    $2,790/mo

    Rent Zestimate®

    Refinance and save

    Refinancing to a lower rate could help reduce your monthly payments and save thousands over the life of the loan.

    See today's rates

    Explore your selling options

    Work with a Zillow partner agent

    Leverage their expertise and Zillow's premium Showcase listings to get your home seen by more buyers.

    Get started

    List with your own agent

    Get your home in front of millions of buyers by listing it on Zillow.

    Learn how to do it

    Sell it yourself

    Take full control of how buyers see your home on Zillow by listing For Sale by Owner (FSBO).

    List your home

    What's special

    Cozy fireplaceModern sunlit interiorExtensive outdoor spaceTranquil creekStunning granite countertopsSplit bedroomsGenerous ensuite bath
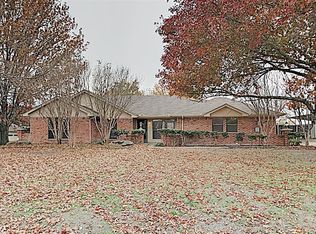
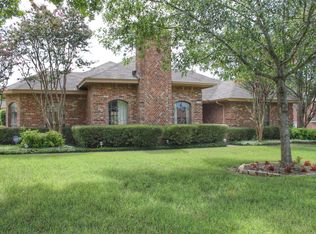
    **Country Living Meets City Convenience in Red Oak, TX** Discover a serene, park-like setting just minutes from shopping in both Red Oak and Waxahachie. This beautifully remodeled single-story home sits on a sprawling .995-acre lot and boasts 3 spacious bedrooms, 2 full baths, and abundant living space designed for comfort and style. Enjoy the luxury of no HOA, no City Taxes and the added privacy of cross fencing and a tranquil creek running along the property’s edge. Step inside to find a modern, sunlit interior with wide open spaces and a cozy fireplace, perfect for both entertaining and everyday living. The refreshed kitchen is a chef’s dream, featuring stunning granite countertops with ample preparation space. Luxury vinyl plank flooring runs throughout, seamlessly combining elegance with easy maintenance. The primary bedroom offers a generous ensuite bath and a big walk-in closet, providing a personal retreat for unwinding at the end of the day. Two additional split bedrooms offer spacious accommodations with plenty of light and custom blinds. High-tech touches, including a sophisticated security system and whole house water filtration system, ensure your ultimate peace of mind. The property's exterior is a true oasis, providing extensive outdoor space for recreation and relaxation. A 26x32 Cedar pavilion serves as the heart of outdoor entertaining, complete with a fireplace, TV, swinging daybed, and an Elmwood bar top ready for lively gatherings. Dive into the in-ground pool or enjoy a quiet afternoon by the creek. With a two-car garage, a covered two-car carport, and an additional slab perfect for a boat or trailer, parking will never be an issue. Experience country living with city convenience—this exceptional Red Oak retreat is ready for you to call it home just in time for summer. Escape the hustle and bustle while still staying close to all the modern amenities you need.

    Zillow last checked:

    Listing updated:

    Listed by:

    Crystal Garvin 0475193 214-957-0103,

    Coldwell Banker Apex, REALTORS 972-772-9300

    Bought with:

    Anika Just

    LPT Realty, LLC

    Source: NTREIS,MLS#: 20984764

    Facts & features

    Interior

    Bedrooms & bathrooms
    • Bedrooms: 3
    • Bathrooms: 2
    • Full bathrooms: 2
    Primary bedroom
    • Features: Ceiling Fan(s), Dual Sinks, En Suite Bathroom, Garden Tub/Roman Tub, Walk-In Closet(s)
    • Level: First
    • Dimensions: 18 x 14
    Bedroom
    • Features: Split Bedrooms, Walk-In Closet(s)
    • Level: First
    • Dimensions: 13 x 13
    Bedroom
    • Features: Split Bedrooms, Walk-In Closet(s)
    • Level: First
    • Dimensions: 11 x 10
    Dining room
    • Level: First
    • Dimensions: 18 x 14
    Kitchen
    • Features: Built-in Features, Butler's Pantry, Granite Counters
    • Level: First
    • Dimensions: 12 x 9
    Living room
    • Features: Fireplace
    • Level: First
    • Dimensions: 17 x 15
    Living room
    • Level: First
    • Dimensions: 17 x 9
    Living room
    • Features: Fireplace
    • Level: First
    • Dimensions: 17 x 16
    Utility room
    • Features: Utility Room
    • Level: First
    • Dimensions: 6 x 6
    Heating
    • Central, Electric, Fireplace(s)
    Cooling
    • Central Air, Ceiling Fan(s), Electric
    Appliances
    • Included: Dishwasher, Electric Range, Disposal, Microwave, Trash Compactor
    • Laundry: Washer Hookup, Electric Dryer Hookup, Laundry in Utility Room
    Features
    • Decorative/Designer Lighting Fixtures, Granite Counters, High Speed Internet, Open Floorplan, Cable TV, Walk-In Closet(s)
    • Flooring: Luxury Vinyl Plank, Terrazzo
    • Windows: Window Coverings
    • Has basement: No
    • Number of fireplaces: 1
    • Fireplace features: Masonry, Wood Burning
    Interior area
    • Total interior livable area: 2,040 sqft

    Property

    Parking
    • Total spaces: 4
    • Parking features: Attached Carport, Additional Parking, Garage, Garage Door Opener, Oversized, Garage Faces Side
    • Attached garage spaces: 2
    • Carport spaces: 2
    • Covered spaces: 4
    Features
    • Levels: One
    • Stories: 1
    • Patio & porch: Covered
    • Exterior features: Lighting, Rain Gutters
    • Pool features: Gunite, In Ground, Pool, Pool Sweep
    • Fencing: Chain Link,Wood
    • Has view: Yes
    • View description: Park/Greenbelt
    • Waterfront features: Creek
    Lot
    • Size: 0.99 Acres
    • Features: Acreage, Back Yard, Lawn, Landscaped, Many Trees
    Details
    • Parcel number: 153738

    Construction

    Type & style
    • Home type: SingleFamily
    • Architectural style: Traditional,Detached
    • Property subtype: Single Family Residence
    • Attached to another structure: Yes
    Materials
    • Brick
    • Foundation: Slab
    • Roof: Composition
    Condition
    • Year built: 1986

    Utilities & green energy

    • Sewer: Aerobic Septic
    • Water: Public
    • Utilities for property: Septic Available, Water Available, Cable Available

    Community & HOA

    Community
    • Security: Prewired, Security System, Smoke Detector(s), Security Lights
    • Subdivision: Ridge Crest Estate
    HOA
    • Has HOA: No
    Location
    • Region: Red Oak

    Financial & listing details

    • Tax assessed value: $402,626
    • Annual tax amount: $5,494
    • Date on market: 6/30/2025
    • Cumulative days on market: 3 days
    • Listing terms: Cash,Conventional,FHA,VA Loan
    • Exclusions: Includes all outdoor furniture excluding plant shelves, hose reel, fan, blue iron bench, grill and chiminea.

    Price history

    DateEventPrice
    7/30/2025Sold--
    Source: NTREIS #20984764 Report a problem
    7/2/2025Pending sale$425,000$208/sqft
    Source: Coldwell Banker Apex, Realtors #20984764 Report a problem
    7/2/2025Contingent$425,000$208/sqft
    Source: NTREIS #20984764 Report a problem
    6/30/2025Price change$425,000+18.1%$208/sqft
    Source: NTREIS #20984764 Report a problem
    6/7/2021Pending sale$360,000$176/sqft
    Source: NTREIS #14585897 Report a problem
    5/31/2021Listed for sale$360,000+44%$176/sqft
    Source: NTREIS #14585897 Report a problem
    4/17/2017Sold--
    Source: Agent Provided Report a problem
    3/24/2017Pending sale$250,000$123/sqft
    Source: Saundra Johnson Real Estate #13546233 Report a problem
    3/1/2017Listed for sale$250,000+31.6%$123/sqft
    Source: Saundra Johnson Real Estate #13546233 Report a problem
    6/2/2015Sold--
    Source: Agent Provided Report a problem
    5/8/2015Pending sale$189,900$93/sqft
    Source: RE/MAX ARBORS #13136333 Report a problem
    4/25/2015Listed for sale$189,900$93/sqft
    Source: RE/MAX Arbors #13136333 Report a problem

    Public tax history

    YearProperty taxesTax assessment
    2025$4,284 -2.1%$402,626 +8.3%
    2024$4,376 +2.5%$371,874 +2%
    2023$4,268 -24%$364,528
    2022$5,617 $364,528 +40.7%
    2021-- $259,020 +6.3%
    2020-- $243,570 -0.8%
    2019$4,664 +28.8%$245,600 +9.5%
    2018$3,620 $224,190 +25.9%
    2017$3,620 +4.2%$178,060 +5.3%
    2016$3,474 +43.7%$169,160 +20.7%
    2015$2,417 $140,110 +4.1%
    2014$2,417 $134,600 +3%
    2013-- $130,660 -0.6%
    2012-- $131,420 -3.7%
    2011-- $136,450 -0.3%
    2010-- $136,810 -3.1%
    2009-- $141,120 +1.4%
    2008-- $139,150 +0.9%
    2007-- $137,940 +5.4%
    2006-- $130,830 -0.1%
    2005-- $130,950 +0.7%
    2004-- $130,080
    2003-- --
    2002-- --
    2001-- --
    2000-- --
    Find assessor info on the county website

    Neighborhood: 75154

    Nearby schools

    GreatSchools rating
    Schools provided by the listing agent
    • Elementary: Eastridge
    • Middle: Red Oak
    • High: Red Oak
    • District: Red Oak ISD

    Source: NTREIS. This data may not be complete. We recommend contacting the local school district to confirm school assignments for this home.

    Get a cash offer in 3 minutes
    Find out how much your home could sell for in as little as 3 minutes with a no-obligation cash offer.
    Estimated market value
    $429,100
    Get a cash offer in 3 minutes
    Find out how much your home could sell for in as little as 3 minutes with a no-obligation cash offer.
    Estimated market value
    $429,100