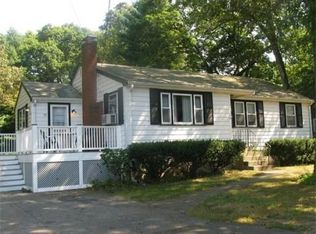
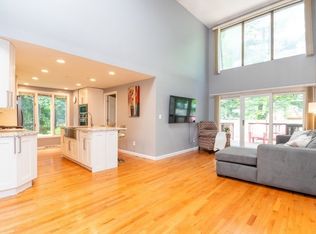
Completely renovated from top to bottom, this stunning home offers three bedrooms and three full baths spanning three finished levels. Create memorable meals in the chef-inspired kitchen featuring quartz countertops, high-end stainless appliances, double wall oven, gas range, vent hood and soft-close cabinetry. A sunny bay window fills the living room with natural light while a cozy fireplace adds warmth and charm. A convenient first floor bedroom and tiled full bath complete the first level. Upstairs offers two bedrooms with cathedral ceilings including a primary with a large, walk-in closet. Connecting the two bedrooms is a spa-inspired bath with a luxurious jetted soaking tub AND an elegantly tiled walk-in shower. The lower level adds even more living space with a second kitchen, bonus room and third full bath. Beautiful hardwood flooring flows throughout much of the home, complemented by recessed lighting and built-in speakers. Enjoy peace of mind with major upgrades completed over the past seven years, including a two-zone FHA heating system, tankless hot water, electrical, central air, and roof. A spacious backyard with a patio and gazebo puts the finishing touches on this must-see property. Thoughtfully designed with quality craftsmanship and exceptional attention to detail, this move-in ready home is one you won't want to miss. Schedule your private showing today!
For sale
$659,900
105 Cross St, Randolph, MA 02368
3beds
1,758sqft
Single Family Residence
Built in 1960
8,600 Square Feet Lot
$654,400 Zestimate®
$375/sqft
$-- HOA
What's special
Cozy fireplaceFirst floor bedroomCathedral ceilingsBonus roomQuartz countertopsRecessed lightingSpa-inspired bath
- 31 days |
- 1,385 |
- 80 |
Zillow last checked:
Listing updated:
Listed by:
Katie Hynes 781-974-9472,
Todd A. Sandler REALTORS® 781-961-1185
Source: MLS PIN,MLS#: 73551194
Facts & features
Interior
Bedrooms & bathrooms
- Bedrooms: 3
- Bathrooms: 3
- Full bathrooms: 3
Primary bedroom
- Features: Cathedral Ceiling(s), Walk-In Closet(s), Flooring - Hardwood, Recessed Lighting
- Level: Second
Bedroom 2
- Features: Cathedral Ceiling(s), Closet, Flooring - Hardwood, Recessed Lighting
- Level: Second
Bedroom 3
- Features: Closet, Flooring - Hardwood
- Level: First
Bathroom 1
- Features: Bathroom - Full, Bathroom - Tiled With Tub, Flooring - Stone/Ceramic Tile
- Level: First
Bathroom 2
- Features: Bathroom - Full, Bathroom - Tiled With Tub & Shower, Flooring - Stone/Ceramic Tile, Countertops - Stone/Granite/Solid, Jacuzzi / Whirlpool Soaking Tub, Recessed Lighting
- Level: Second
Bathroom 3
- Features: Bathroom - Tiled With Shower Stall
- Level: Basement
Dining room
- Features: Ceiling Fan(s), Flooring - Stone/Ceramic Tile, Recessed Lighting
- Level: First
Family room
- Features: Flooring - Stone/Ceramic Tile, Recessed Lighting
- Level: Basement
Kitchen
- Features: Flooring - Stone/Ceramic Tile, Countertops - Stone/Granite/Solid, Countertops - Upgraded, Cabinets - Upgraded, Open Floorplan, Recessed Lighting, Remodeled, Stainless Steel Appliances, Peninsula, Lighting - Pendant
- Level: First
Living room
- Features: Flooring - Hardwood, Window(s) - Bay/Bow/Box, French Doors, Recessed Lighting
- Level: First
Heating
- Forced Air, Natural Gas
Cooling
- Central Air
Appliances
- Included: Tankless Water Heater, Oven, Dishwasher, Disposal, Range, Range Hood
- Laundry: In Basement, Washer Hookup
Features
- Recessed Lighting, Bonus Room, Kitchen, Wired for Sound
- Flooring: Tile, Marble, Hardwood, Flooring - Stone/Ceramic Tile
- Doors: Storm Door(s)
- Basement: Full,Finished,Walk-Out Access,Interior Entry,Sump Pump
- Number of fireplaces: 1
- Fireplace features: Living Room
Interior area
- Total structure area: 1,758
- Total interior livable area: 1,758 sqft
- Finished area above ground: 1,236
- Finished area below ground: 522
Property
Parking
- Total spaces: 6
- Parking features: Paved Drive, Off Street, Paved
- Uncovered spaces: 6
Features
- Patio & porch: Patio
- Exterior features: Patio, Rain Gutters, Gazebo
Lot
- Size: 8,600 Square Feet
- Features: Level
Details
- Additional structures: Gazebo
- Parcel number: M:45 B:A L:0355,211647
- Zoning: RH
Construction
Type & style
- Home type: SingleFamily
- Architectural style: Cape
- Property subtype: Single Family Residence
Materials
- Foundation: Concrete Perimeter
- Roof: Shingle
Condition
- Year built: 1960
Utilities & green energy
- Sewer: Public Sewer
- Water: Public
- Utilities for property: for Gas Range, for Electric Range, Washer Hookup
Community & HOA
Community
- Features: Public Transportation, Shopping, Walk/Jog Trails, Stable(s), Highway Access, House of Worship, Public School
- Security: Security System
HOA
- Has HOA: No
Location
- Region: Randolph
Financial & listing details
- Price per square foot: $375/sqft
- Tax assessed value: $478,800
- Annual tax amount: $5,559
- Date on market: 7/16/2026
Estimated market value
Zestimate®
$654,400
Estimated sales range
$622,000 - $687,000
Rent Zestimate®
$4,037/mo
Price history
| Date | Event | Price |
|---|---|---|
| 7/16/2026 | Listed for sale | $659,900-7.1%$375/sqft |
Source: MLS PIN #73551194 Report a problem | ||
| 7/16/2025 | Listing removed | $710,000$404/sqft |
Source: MLS PIN #73334839 Report a problem | ||
| 6/7/2025 | Price change | $710,000-4.8%$404/sqft |
Source: MLS PIN #73334839 Report a problem | ||
| 6/2/2025 | Listed for sale | $745,999+8.1%$424/sqft |
Source: MLS PIN #73334839 Report a problem | ||
| 2/26/2025 | Listing removed | $690,000$392/sqft |
Source: MLS PIN #73334839 Report a problem | ||
| 2/12/2025 | Listed for sale | $690,000+165.4%$392/sqft |
Source: MLS PIN #73334839 Report a problem | ||
| 9/26/2019 | Sold | $260,000-13.3%$148/sqft |
Source: | ||
| 8/12/2019 | Pending sale | $299,900$171/sqft |
Source: CENTURY 21 Ed Pariseau, Realtors #72541776 Report a problem | ||
| 7/30/2019 | Listed for sale | $299,900$171/sqft |
Source: CENTURY 21 Ed Pariseau, REALTORS� #72541776 Report a problem | ||
Public tax history
| Year | Property taxes | Tax assessment |
|---|---|---|
| 2025 | $5,559 +3.4% | $478,800 +2% |
| 2024 | $5,377 +3.9% | $469,600 +9.6% |
| 2023 | $5,177 +2.7% | $428,600 +15.7% |
| 2022 | $5,040 +6.8% | $370,600 +16.1% |
| 2021 | $4,718 +2.3% | $319,200 +3.2% |
| 2020 | $4,612 +5.2% | $309,300 +5.6% |
| 2019 | $4,386 +4.6% | $292,800 +10.9% |
| 2018 | $4,192 +6.1% | $264,000 +8.2% |
| 2017 | $3,950 +3.9% | $244,100 +11.7% |
| 2016 | $3,801 +1.7% | $218,600 +5.9% |
| 2015 | $3,736 +1.2% | $206,400 +1.6% |
| 2014 | $3,690 +2.6% | $203,100 -2% |
| 2013 | $3,597 +1.9% | $207,300 -5.9% |
| 2012 | $3,531 +3.6% | $220,300 |
| 2011 | $3,408 +3.6% | $220,300 -6.7% |
| 2010 | $3,290 +2% | $236,000 -9.1% |
| 2009 | $3,225 +11.8% | $259,700 -13.7% |
| 2008 | $2,884 +4% | $301,000 +0.1% |
| 2007 | $2,773 +6.7% | $300,800 +14% |
| 2006 | $2,598 +3.5% | $263,800 +3% |
| 2005 | $2,510 -11.6% | $256,100 |
| 2004 | $2,838 +27% | $256,100 +45.2% |
| 2003 | $2,235 +6.9% | $176,400 +47.4% |
| 2001 | $2,090 +16.4% | $119,686 +6.6% |
| 1997 | $1,795 | $112,300 |
Find assessor info on the county website
Monthly payment
Est. payment
Payment breakdown
Explore the cost of this home by adjusting the details. Changes won't be saved.Climate risks
Neighborhood: 02368
Nearby schools
GreatSchools rating
- 4/10J F Kennedy Elementary SchoolGrades: PK-5Distance: 1 mi
- 3/10Randolph Community Middle SchoolGrades: 6-8Distance: 1 mi
- 3/10Randolph High SchoolGrades: 9-12Distance: 0.8 mi
Schools provided by the listing agent
- Elementary: Martin E. Young
- Middle: Rcms
- High: Rhs
Source: MLS PIN. This data may not be complete. We recommend contacting the local school district to confirm school assignments for this home.
- $565,9003 bd1 ba1.6k sqft111 Cross St, Randolph, MA 02368Off Market
Save - $541,4003 bd1 ba1.2k sqft117 Cross St, Randolph, MA 02368Off Market
Save - $584,3003 bd1 ba1.3k sqft97 Cross St, Randolph, MA 02368Off Market
Save 
- $632,7003 bd1 ba1.6k sqft120 Cross St, Randolph, MA 02368Off Market
Save 
- $546,5003 bd1 ba1.1k sqft66 Grove St, Randolph, MA 02368Off Market
Save - $542,0004 bd3 ba1.7k sqft10 Grove Sq, Randolph, MA 02368Sold
Save - $552,5003 bd1 ba1.4k sqft54 Grove St, Randolph, MA 02368Off Market
Save - $642,3004 bd2 ba1.2k sqft72 Grove St, Randolph, MA 02368Off Market
Save
A local agent can set up tours, give advice and negotiate with sellers.
A local lender can help you make sure your offer is ready when you are.