Desirable 1st flr condo, in the popular community of...Country Crossing. Foyer entry w/convenient coat closet, down the hall is the living rm with a beautiful gas fire place and granite surround, formal dining rm with sliding doors out to the rear patio and a utility closet which houses the NEW HVAC system & NEW water heater, the patio overlooks a beautiful - peaceful view of open fields. Large E-I-Kitchen with oak cabinets, hardwood flrs, Whirlpool microwave, refrigerator & dishwasher, Frigidaire gas stove, under the counter lights & gbg disp. Custom wood blinds throughout. 2 spacious bedrooms with ceiling fans, mstr has a large closet plus a walk-in closet. 2 baths, hall bath has a tub/shower combo and the mstr bath has a stall shower. The long hallway off the bedrooms has a laundry closet with concealed stackable GE washer and dryer and a large double closet for coats and more. The oversized 1 car garage has added shelving and storage plus a convenient access door into the house. Long driveway with off street parking for 2 more cars. This home was meticulously maintained by the original owner. All new windows, NEW hardwired -fire sprinkler system and newer carpet. The HOA takes care of the lawn, snow removal, trash and recycling as well as exterior building maintenance. This community has walking paths and it IS pet friendly. Close to all kinds of shopping, restaurants and all major highways. Loc in Central Bucks School District. This is the one for YOU!
Sold for $384,900
$384,900
105 Crossroads Dr, Warminster, PA 18974
2beds
1,327sqft
Townhouse
Built in 1998
-- sqft lot
$441,400 Zestimate®
$290/sqft
$2,445 Estimated rent
Home value
$441,400
$419,000 - $463,000
$2,445/mo
Zestimate® history
Owner options
List your home for rent
$2,445/mo
Rent Zestimate®
Find your next renter with Zillow Rental Manager. Plus, with online applications, you can quickly screen prospective tenants – for free.
$2,445/mo
Rent Zestimate®
Refinance and save
$2,427/mo
Est. payment
Refinancing to a lower rate could help reduce your monthly payments and save thousands over the life of the loan.
$2,427/mo
Est. payment
Explore your selling options
Work with a Zillow partner agent
Leverage their expertise and Zillow's premium Showcase listings to get your home seen by more buyers.
Get startedList with your own agent
Get your home in front of millions of buyers by listing it on Zillow.
Learn how to do itSell it yourself
Take full control of how buyers see your home on Zillow by listing For Sale by Owner (FSBO).
List your homeWhat's special
Beautiful gas fire placeOak cabinetsFormal dining rmSliding doorsLong drivewayCustom wood blinds throughoutLong hallway
Zillow last checked:
Listing updated:
Listed by:
Jim Walsh 215-421-2269,
RE/MAX Access,
Co-Listing Agent: Kathleen M Higgins 215-300-5823,
RE/MAX Access
Bought with:
Peggy Fitzgerald, 1221301
Keller Williams Real Estate - Newtown
Source: Bright MLS,MLS#: PABU2052380
Facts & features
Interior
Bedrooms & bathrooms
- Bedrooms: 2
- Bathrooms: 2
- Full bathrooms: 2
- Main level bathrooms: 2
- Main level bedrooms: 2
Basement
- Area: 0
Heating
- Forced Air, Natural Gas
Cooling
- Central Air, Electric
Appliances
- Included: Microwave, Dishwasher, Disposal, Dryer, Energy Efficient Appliances, Self Cleaning Oven, Oven, Oven/Range - Gas, Refrigerator, Washer/Dryer Stacked, Water Heater, Gas Water Heater
- Laundry: Main Level
Features
- Ceiling Fan(s), Entry Level Bedroom, Formal/Separate Dining Room, Eat-in Kitchen, Pantry, Bathroom - Stall Shower, Bathroom - Tub Shower, Walk-In Closet(s)
- Flooring: Carpet
- Doors: Six Panel, Sliding Glass, Storm Door(s)
- Windows: Window Treatments
- Has basement: No
- Number of fireplaces: 1
- Fireplace features: Insert, Glass Doors
Interior area
- Total structure area: 1,327
- Total interior livable area: 1,327 sqft
- Finished area above ground: 1,327
- Finished area below ground: 0
Property
Parking
- Total spaces: 3
- Parking features: Storage, Garage Faces Side, Garage Door Opener, Inside Entrance, Oversized, Driveway, Attached
- Attached garage spaces: 1
- Uncovered spaces: 2
Accessibility
- Accessibility features: Accessible Entrance
Features
- Levels: One
- Stories: 1
- Patio & porch: Patio
- Pool features: None
Lot
- Features: Backs - Open Common Area, Open Lot, Rear Yard
Details
- Additional structures: Above Grade, Below Grade
- Parcel number: 51014533389
- Zoning: MF2
- Special conditions: Standard
Construction
Type & style
- Home type: Townhouse
- Architectural style: Ranch/Rambler
- Property subtype: Townhouse
Materials
- Frame
- Foundation: Slab
Condition
- Very Good
- New construction: No
- Year built: 1998
Details
- Builder name: Deluca Builders
Utilities & green energy
- Sewer: Public Sewer
- Water: Public
- Utilities for property: Natural Gas Available, Electricity Available
Community & HOA
Community
- Security: Fire Sprinkler System
- Condo and coop fee: $260 monthly
- Subdivision: Country Crossing
HOA
- Has HOA: No
- Amenities included: None
- Services included: Maintenance Grounds, Snow Removal, Trash, All Ground Fee, Maintenance Structure, Insurance, Management, Road Maintenance
Location
- Region: Warminster
- Municipality: WARWICK TWP
Financial & listing details
- Price per square foot: $290/sqft
- Tax assessed value: $26,320
- Annual tax amount: $4,435
- Date on market: 7/2/2023
- Listing agreement: Exclusive Right To Sell
- Listing terms: Cash,Conventional
- Inclusions: Stacked - Washer-dryer And Refrigerator
- Ownership: Condominium
Price history
| Date | Event | Price |
|---|---|---|
| 8/11/2023 | Sold | $384,900+2.7%$290/sqft |
Source:  Bright MLS #PABU2052380 Report a problem Bright MLS #PABU2052380 Report a problem | ||
| 8/4/2023 | Pending sale | $374,900$283/sqft |
Source: Bright MLS #PABU2052380 Report a problem | ||
| 7/4/2023 | Contingent | $374,900$283/sqft |
Source: Bright MLS #PABU2052380 Report a problem | ||
| 7/2/2023 | Listed for sale | $374,900+170.7%$283/sqft |
Source: Bright MLS #PABU2052380 Report a problem | ||
| 12/15/1998 | Sold | $138,490$104/sqft |
Source: Public Record Report a problem | ||
Public tax history
| Year | Property taxes | Tax assessment |
|---|---|---|
| 2025 | $4,764 | $26,320 |
| 2024 | $4,764 +7.4% | $26,320 |
| 2023 | $4,436 +1.1% | $26,320 |
| 2022 | $4,386 +1.1% | $26,320 |
| 2021 | $4,338 | $26,320 |
| 2020 | $4,338 +0.6% | $26,320 |
| 2018 | $4,311 +0.8% | $26,320 |
| 2017 | $4,278 | $26,320 |
| 2016 | $4,278 | $26,320 |
| 2015 | -- | $26,320 |
| 2014 | -- | $26,320 |
| 2013 | -- | $26,320 |
| 2012 | -- | $26,320 |
| 2011 | -- | $26,320 |
| 2010 | -- | $26,320 |
| 2009 | -- | $26,320 |
| 2008 | -- | $26,320 |
| 2007 | -- | $26,320 |
| 2006 | -- | $26,320 |
| 2005 | -- | $26,320 +300% |
| 2004 | -- | $6,580 |
| 2003 | -- | $6,580 |
| 2002 | -- | $6,580 |
| 2000 | -- | $6,580 |
Find assessor info on the county website
Neighborhood: 18974
Nearby homes
- $--2 bd2 ba1.2k sqft102 Crossroads Dr, Warminster, PA 18974Off Market
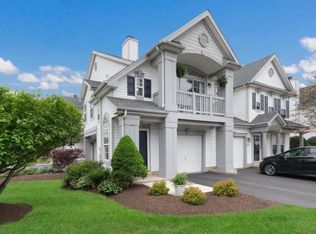
- $412,1002 bd2 ba1.5k sqft104 Crossroads Dr, Warminster, PA 18974Off Market
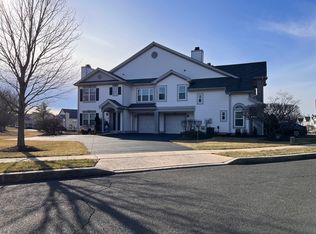
- $399,2002 bd2 ba1.2k sqft107 Crossroads Dr, Warminster, PA 18974Off Market
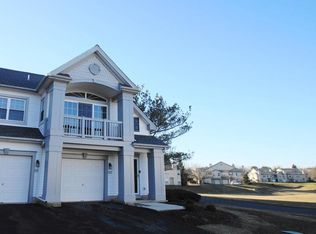
- $426,5002 bd2 ba1.2k sqft202 Crossroads Dr, Warminster, PA 18974Off Market
- $455,3002 bd2 ba1.5k sqft202 Crossroads Dr, Warminster, PA 18974Off Market
- $380,0002 bd3 ba-- sqft101 Crossroads Dr, Warminster, PA 18974Sold
- $396,1002 bd2 ba1.1k sqft103 Crossroads Dr, Warminster, PA 18974Off Market
- $440,4002 bd-- ba1.6k sqft201 Crossroads Dr, Warminster, PA 18974Off Market
Nearby schools
GreatSchools rating
- 9/10Warwick El SchoolGrades: K-6Distance: 1.5 mi
- 10/10Holicong Middle SchoolGrades: 7-9Distance: 8 mi
- 10/10Central Bucks High School-EastGrades: 10-12Distance: 7.7 mi
Schools provided by the listing agent
- Elementary: Warwick
- Middle: Holicong
- High: Central Bucks High School East
- District: Central Bucks
Source: Bright MLS. This data may not be complete. We recommend contacting the local school district to confirm school assignments for this home.
Get a cash offer in 3 minutes
Find out how much your home could sell for in as little as 3 minutes with a no-obligation cash offer.
Estimated market value
$441,400
Get a cash offer in 3 minutes
Find out how much your home could sell for in as little as 3 minutes with a no-obligation cash offer.
Estimated market value
$441,400
- Pennsylvania
- Bucks County
- Warminster
- 18974
- 105 Crossroads Dr
Nearby cities
Nearby neighborhoods
Nearby zip codes
Other Warminster Topics
