Skip main navigation
Closed
  • $619,000

    105 Cumberland Shores Dr, Hendersonville, TN 37075

    4beds
    2,501sqft
    Single Family Residence, Residential
    Built in 1964
    1.02 Acres Lot
    $628,100 Zestimate®
    $248/sqft
    $4,523 Estimated rent

    Home value

    $628,100

    $584,000 - $672,000

    $4,523/mo

    Zestimate® history
    Loading
    Loading...

    Owner options

    List your home for rent

    $4,523/mo

    Rent Zestimate®

    Find your next renter with Zillow Rental Manager. Plus, with online applications, you can quickly screen prospective tenants – for free.

    Learn more

    $4,523/mo

    Rent Zestimate®

    Refinance and save

    $3,610/mo

    Est. payment

    Refinancing to a lower rate could help reduce your monthly payments and save thousands over the life of the loan.

    See today's rates

    $3,610/mo

    Est. payment

    Explore your selling options

    Work with a Zillow partner agent

    Leverage their expertise and Zillow's premium Showcase listings to get your home seen by more buyers.

    Get started

    List with your own agent

    Get your home in front of millions of buyers by listing it on Zillow.

    Learn how to do it

    Sell it yourself

    Take full control of how buyers see your home on Zillow by listing For Sale by Owner (FSBO).

    List your home

    What's special

    Gas fireplaceWalk-in closetWalk-in pantryQuartz countersTile showerFresh paintMature trees
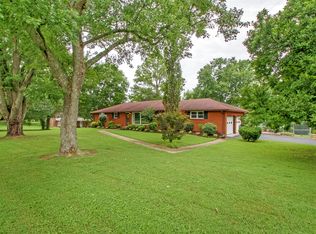
    Enjoy all that Middle TN’s “City by the Lake” has to offer, with this beautifully renovated home in the heart of Hendersonville. This 1960's split level has been updated for modern living w 4 beds/2.5 baths and an open concept great room w vaulted ceilings, fireplace focal and lots of natural light. New kitchen w shaker cabinets, quartz counters, tile backsplash, new professional style stainless appliances and walk-in pantry with beverage cooler. Over an acre yard with mature trees w large backyard patio off of main living area where you can capture a glimpse of the lake. Private primary suite on lower level w gas fireplace, large bath w tile shower, freestanding tub, dbl vanity w quartz and walk-in closet. Upper level w generously sized secondary beds, hall bath w tub w tile and vanity w quartz. Dedicated laundry room, plus half bath, office and mud room off attached 2-car carport/1-car garage. Upgraded finishes like LED recessed lights, wide-plank hardwoods, new hardware, fresh paint, new windows, doors, storage and more. New landscaping out front completes this move-in ready home awaiting its next owner.

    Zillow last checked:

    Listing updated:

    Listed by:

    Sheri Hendel 615-630-2572,

    Benchmark Realty, LLC

    Bought with:

    Leslie Karl, 357336

    Parks Compass

    Source: RealTracs MLS as distributed by MLS GRID,MLS#: 2771859MLS Logo

    Facts & features

    Interior

    Bedrooms & bathrooms
    • Bedrooms: 4
    • Bathrooms: 3
    • Full bathrooms: 2
    • 1/2 bathrooms: 1
    Bedroom 1
    • Features: Suite
    • Level: Suite
    • Area: 220 Square Feet
    • Dimensions: 20x11
    Bedroom 2
    • Area: 143 Square Feet
    • Dimensions: 11x13
    Bedroom 3
    • Area: 156 Square Feet
    • Dimensions: 12x13
    Bedroom 4
    • Area: 154 Square Feet
    • Dimensions: 11x14
    Dining room
    • Features: Combination
    • Level: Combination
    • Area: 231 Square Feet
    • Dimensions: 21x11
    Kitchen
    • Area: 209 Square Feet
    • Dimensions: 19x11
    Living room
    • Features: Combination
    • Level: Combination
    • Area: 340 Square Feet
    • Dimensions: 20x17
    Heating
    • Central
    Cooling
    • Central Air
    Appliances
    • Included: Dishwasher, Disposal, Refrigerator, Stainless Steel Appliance(s), Electric Oven, Electric Range
    • Laundry: Electric Dryer Hookup, Washer Hookup
    Features
    • Open Floorplan, Pantry, Walk-In Closet(s), Kitchen Island
    • Flooring: Wood, Tile
    • Basement: Finished
    • Number of fireplaces: 2
    • Fireplace features: Electric, Gas
    Interior area
    • Total structure area: 2,501
    • Total interior livable area: 2,501 sqft
    • Finished area above ground: 1,785
    • Finished area below ground: 716

    Property

    Parking
    • Total spaces: 3
    • Parking features: Garage Faces Front, Attached
    • Attached garage spaces: 1
    • Carport spaces: 2
    • Covered spaces: 3
    Features
    • Levels: Three Or More
    • Stories: 3
    • Patio & porch: Patio
    Lot
    • Size: 1.02 Acres
    Details
    • Parcel number: 163M A 02300 000
    • Special conditions: Standard

    Construction

    Type & style
    • Home type: SingleFamily
    • Architectural style: Split Level
    • Property subtype: Single Family Residence, Residential
    Materials
    • Brick
    • Roof: Asphalt
    Condition
    • New construction: No
    • Year built: 1964

    Utilities & green energy

    • Sewer: Public Sewer
    • Water: Public
    • Utilities for property: Water Available

    Community & HOA

    Community
    • Subdivision: Hendersonville Lakef
    HOA
    • Has HOA: No
    Location
    • Region: Hendersonville

    Financial & listing details

    • Price per square foot: $248/sqft
    • Tax assessed value: $603,300
    • Annual tax amount: $2,483
    • Date on market: 12/26/2024

    Price history

    DateEventPrice
    1/23/2025Sold$619,000$248/sqft
    Source: RealTracs MLS as distributed by MLS GRID #2771859 Report a problem
    12/29/2024Contingent$619,000$248/sqft
    Source: RealTracs MLS as distributed by MLS GRID #2771859 Report a problem
    12/26/2024Listed for sale$619,000+79.4%$248/sqft
    Source: RealTracs MLS as distributed by MLS GRID #2771859 Report a problem
    10/7/2024Sold$345,000+27.8%$138/sqft
    Source: Public Record Report a problem
    4/4/2022Sold$270,000+255.3%$108/sqft
    Source: Public Record Report a problem
    4/28/2005Sold$76,000-32.1%$30/sqft
    Source: Public Record Report a problem
    1/25/1996Sold$112,000$45/sqft
    Source: Public Record Report a problem

    Public tax history

    YearProperty taxesTax assessment
    2025$4,849 +60%$150,825
    2024$3,031 +22.1%$150,825 +92.6%
    2023$2,483 -0.3%$78,300 -75%
    2022$2,490 +40.6%$313,200
    2021$1,771 $313,200
    2020$1,771 -28.9%$313,200
    2019$2,490 +757.3%$313,200 +104.3%
    2018$291 -80.8%$153,300
    2017$1,512 --
    2016$1,512 --
    2015$1,512 +2.2%--
    2014$1,480 +21.3%--
    2011$1,220 -0.6%$45,939
    2010$1,227 $45,939
    2009$1,227 $45,939
    2008-- $45,939 +5.8%
    2007$1,263 $43,410
    2006$1,263 +3%$43,410 +17.1%
    2005$1,227 $37,057
    2004$1,227 $37,057
    2002$1,227 $37,057 +3.2%
    2001-- $35,919 -75%
    2000-- $143,675
    Find assessor info on the county website

    Neighborhood: 37075

    Nearby schools

    GreatSchools rating
    Schools provided by the listing agent
    • Elementary: Walton Ferry Elementary
    • Middle: V G Hawkins Middle School
    • High: Hendersonville High School

    Source: RealTracs MLS as distributed by MLS GRID. This data may not be complete. We recommend contacting the local school district to confirm school assignments for this home.

    Get a cash offer in 3 minutes
    Find out how much your home could sell for in as little as 3 minutes with a no-obligation cash offer.
    Estimated market value
    $628,100
    Get a cash offer in 3 minutes
    Find out how much your home could sell for in as little as 3 minutes with a no-obligation cash offer.
    Estimated market value
    $628,100