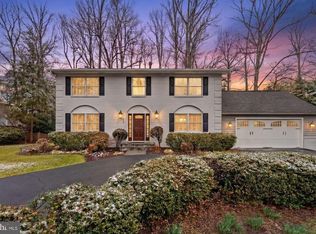
Freshly painted throughout, this well-maintained home offers a comfortable blend of traditional details and practical updates. Hardwood and tile cover the main level, while new flooring and carpet have been installed on the lower level. The kitchen and laundry were updated in 2016, and windows and HVAC were also replaced that year. In 2019 the roof was replaced and fully paid solar panels were added; other updates include new chandeliers and supplemental lighting, a skylight and tube lights in the upper hall bath, and a 2017 water heater. A welcoming front porch with a swing provides a pleasant spot to sit outside, and the finished lower level includes a powder room and a built-in bar for casual entertaining. The garage is equipped with 240-volt outlets, and the primary suite features two closets and a walk-in shower. The fully fenced rear yard has a large TREX deck with storage and deck lighting. Located in the Town of Vienna on a cul-de-sac, the home is within walking distance of the Town Green, the W&OD Trail, the Vienna Community Center, Cunningham Park elementary school, parks, and a variety of shops and restaurants. It is zoned for Cunningham Park ES, Thoreau MS, and Madison HS, with Tysons about 9 minutes away and Reston and both DCA and IAD roughly 20–28 minutes. This property presents a move-in ready option with many recent updates. Professional photos and floor plans should be up by Thursday afternoon. Open Saturday and Sunday 2-4pm
Sold for $1,173,000
Zillow last checked:
Listing updated:
Bought with:
Veronica Seva-Gonzalez, 0225092761
Compass
Source: Bright MLS,MLS#: VAFX2291822
Price history
| Date | Event | Price |
|---|---|---|
| 8/12/2026 | Sold | $1,173,000-2.3%$423/sqft |
Source:  Bright MLS #VAFX2291822 Report a problem Bright MLS #VAFX2291822 Report a problem | ||
| 7/17/2026 | Pending sale | $1,200,000$433/sqft |
Source: Bright MLS #VAFX2291822 Report a problem | ||
| 7/8/2026 | Contingent | $1,200,000$433/sqft |
Source: Bright MLS #VAFX2291822 Report a problem | ||
| 6/26/2026 | Listed for sale | $1,200,000+591.9%$433/sqft |
Source: Bright MLS #VAFX2291822 Report a problem | ||
| 7/30/2012 | Sold | $173,447-67.3%$63/sqft |
Source: Public Record Report a problem | ||
| 3/29/2004 | Sold | $530,000+90%$191/sqft |
Source: Public Record Report a problem | ||
| 3/28/1995 | Sold | $279,000$101/sqft |
Source: Public Record Report a problem | ||
Nearby homes

Get a cash offer in 3 minutes
Find out how much your home could sell for in as little as 3 minutes with a no-obligation cash offer.
Estimated market value
$1,136,200
