Skip main navigation
Off market
  • $493,200

    105 Dakota Hill Dr, Seffner, FL 33584

    4beds
    2,073sqft
    Single Family Residence
    Built in 2014
    7,801 Square Feet Lot
    $493,200 Zestimate®
    $238/sqft
    $3,301 Estimated rent

    Home value

    $493,200

    $469,000 - $518,000

    $3,301/mo

    Zestimate® history
    Loading
    Loading...

    Owner options

    List your home for rent

    $3,301/mo

    Rent Zestimate®

    Find your next renter with Zillow Rental Manager. Plus, with online applications, you can quickly screen prospective tenants – for free.

    Learn more

    $3,301/mo

    Rent Zestimate®

    Refinance and save

    $3,518/mo

    Est. payment

    Refinancing to a lower rate could help reduce your monthly payments and save thousands over the life of the loan.

    See today's rates

    $3,518/mo

    Est. payment

    Explore your selling options

    Work with a Zillow partner agent

    Leverage their expertise and Zillow's premium Showcase listings to get your home seen by more buyers.

    Get started

    List with your own agent

    Get your home in front of millions of buyers by listing it on Zillow.

    Learn how to do it

    Sell it yourself

    Take full control of how buyers see your home on Zillow by listing For Sale by Owner (FSBO).

    List your home

    What's special

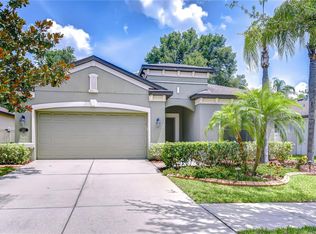
    BACK ON MARKET! Don't miss another opportunity. Pride of ownership is evident in this impeccably maintained home. This "like new" spacious home is sure to please. Built in 2014 this model home features an open floor plan with a screen enclosed HEATED POOL & SPA. Wood look plank porcelain tiles throughout the main living area, master bedroom and Bedroom 2 which features an ensuite as well. The kitchen features Quartz countertops, tile backsplash, 42" cabinets with crown, and stainless steel appliances. The large island provides seating, great for having conversations while cooking or entertaining. The Master Bedroom is HUGE providing the perfect escape to enjoy for yourself. The Master Bedroom provides easy access to the pool & spa through its own slider doors. The double door entry into the Master Bathroom invites you to a garden tub, separate shower, and dual vanities. The house is wired for ethernet connectivity to a centralized patch panel located in the spare bedroom closet. This provides a faster and more reliable connection to the internet or network storage. The Garage even has a split A/C unit for the comfort of those with hobbies!

    This property is not currently displayed as for sale or rent on Zillow. This may be different from what's on other websites or public sources.
    Originating MLS: Pinellas Suncoast

    Facts & features

    Interior

    Bedrooms & bathrooms
    • Bedrooms: 4
    • Bathrooms: 3
    • Full bathrooms: 3
    Heating
    • Heat pump
    Cooling
    • Central
    Appliances
    • Included: Dishwasher, Garbage disposal, Microwave, Range / Oven, Refrigerator
    • Laundry: Inside
    Features
    • Ceiling Fans(s), Eating Space In Kitchen, High Ceiling(s), Open Floorplan, Split Bedroom, Walk-In Closet(s), Crown Molding, Solid Surface Counters, Tray Ceiling(s)
    • Flooring: Tile
    • Windows: Window Treatments
    Interior area
    • Structure area source: Public Records
    • Total interior livable area: 2,073 sqft

    Property

    Parking
    • Total spaces: 2
    • Parking features: Garage - Attached
    Features
    • Levels: One
    • Patio & porch: Screened, Covered
    • Exterior features: Stucco
    • Pool features: Child Safety Fence, Gunite, Heated, In Ground, Screen Enclosure, Pool Sweep
    • Has spa: Yes
    • Spa features: Heated, In Ground
    Lot
    • Size: 7,801 Square Feet
    • Dimensions: 60x130
    • Features: In County, Level/Flat, Sidewalk
    Details
    • Parcel number: 2029029TL000000000010U
    • Zoning: RSC-9

    Construction

    Type & style
    • Home type: SingleFamily
    • Architectural style: Contemporary
    • Property subtype: Single Family Residence
    Materials
    • masonry
    • Roof: Composition
    Condition
    • Completed
    • Year built: 2014

    Utilities & green energy

    • Sewer: Public Sewer
    • Water: Public
    • Utilities for property: BB/HS Internet Available, Public

    Community & HOA

    Community
    • Security: Smoke Detector(s), Security System
    • Subdivision: KINGSWAY ROAD SUB
    HOA
    • Has HOA: Yes
    • HOA fee: $112 monthly
    Location
    • Region: Seffner

    Financial & listing details

    • Price per square foot: $238/sqft
    • Tax assessed value: $417,546
    • Annual tax amount: $6,033
    • Listing terms: Cash, Conventional, FHA, VA Loan
    • Ownership: Fee Simple

    Price history

    DateEventPrice
    8/21/2020Sold$350,000$169/sqft
    Source: Stellar MLS #U8085096 Report a problem
    6/8/2020Pending sale$350,000$169/sqft
    Source: COASTAL PROPERTIES GROUP #U8085096 Report a problem
    6/1/2020Listed for sale$350,000+16.7%$169/sqft
    Source: COASTAL PROPERTIES GROUP #U8085096 Report a problem
    5/21/2018Sold$300,000$145/sqft
    Source: Public Record Report a problem
    3/12/2018Pending sale$300,000-3.2%$145/sqft
    Source: Keller Williams Realty Brandon #T2927219 Report a problem
    2/6/2018Listed for sale$310,000-7.4%$150/sqft
    Source: KELLER WILLIAMS-PLANT CITY #T2927219 Report a problem
    1/2/2015Sold$334,800$162/sqft
    Source: Public Record Report a problem

    Public tax history

    YearProperty taxesTax assessment
    2025$6,033 +8.2%$323,708 +2.9%
    2024$5,576 +3.4%$314,585 +3%
    2023$5,391 +4.1%$305,422 +3%
    2022$5,177 +1%$296,526 +3%
    2021$5,125 +22.1%$287,889 +20.9%
    2020$4,197 +2.6%$238,038 +2.1%
    2019$4,092 $233,174 +0.2%
    2018$4,092 +0.6%$232,615 -5.7%
    2017$4,068 +1.3%$246,590 +10.5%
    2016$4,016 +0.8%$223,145 +0.6%
    2015$3,985 +249.9%$221,811 +411.9%
    2014$1,139 $43,329 +11.1%
    2013$1,139 $39,000
    Find assessor info on the county website

    Neighborhood: 33584

    Nearby schools

    GreatSchools rating
    Schools provided by the listing agent
    • Elementary: Colson-HB
    • Middle: Burnett-HB
    • High: Armwood-HB

    Source: The MLS. This data may not be complete. We recommend contacting the local school district to confirm school assignments for this home.

    Get a cash offer in 3 minutes
    Find out how much your home could sell for in as little as 3 minutes with a no-obligation cash offer.
    Estimated market value
    $493,200
    Get a cash offer in 3 minutes
    Find out how much your home could sell for in as little as 3 minutes with a no-obligation cash offer.
    Estimated market value
    $493,200