Skip main navigation
Active
  • Price cut: $7K (6/18)
    $317,900

    105 Daleview Cir, Columbia, TN 38401

    3beds
    1,350sqft
    : 
    Loading
    Get pre-qualified
    Single Family Residence, Residential
    Built in 1960
    0.43 Acres Lot
    $-- Zestimate®
    $235/sqft
    $-- HOA

    What's special

    All-brick ranchFunctional single-level layoutDedicated dining space
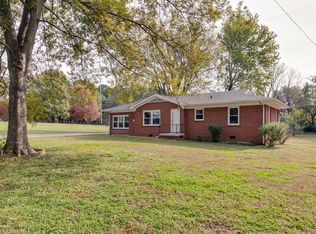
    All-brick ranch offering a functional single-level layout with 3 bedrooms, 2 full baths, and over 1,300 square feet of living space. Recent window replacements provide improved efficiency and updated appeal, while the covered back patio creates the perfect space for relaxing outdoors. Inside, you’ll find a comfortable living area, a dedicated dining space, and a practical layout that flows well for everyday living. Situated on a spacious lot with a large backyard offering plenty of room to enjoy, garden, play, or host gatherings. Conveniently located in a quiet side street minutes from everything!
    55 days
    |
    635
    |
    54
    |

    Zillow last checked:

    Listing updated:

    Listed by:

    Kerry Wayne Boshers 931-797-1704,

    TriStar Elite Realty 931-548-2300

    Source: RealTracs MLS as distributed by MLS GRID,MLS#: 3214515MLS Logo

    Loading...

      Facts & features

      Interior

      Bedrooms & bathrooms
      • Bedrooms: 3
      • Bathrooms: 2
      • Full bathrooms: 2
      • Main level bedrooms: 3
      Bedroom 1
      • Features: Full Bath
      • Level: Full Bath
      • Area: 195 Square Feet
      • Dimensions: 13x15
      Bedroom 2
      • Area: 121 Square Feet
      • Dimensions: 11x11
      Bedroom 3
      • Area: 165 Square Feet
      • Dimensions: 15x11
      Primary bathroom
      • Features: Primary Bedroom
      • Level: Primary Bedroom
      Dining room
      • Features: Formal
      • Level: Formal
      • Area: 121 Square Feet
      • Dimensions: 11x11
      Kitchen
      • Area: 132 Square Feet
      • Dimensions: 12x11
      Living room
      • Features: Separate
      • Level: Separate
      • Area: 204 Square Feet
      • Dimensions: 17x12
      Heating
      • Central, Electric
      Cooling
      • Central Air, Electric
      Appliances
      • Included: Oven, Electric Range, Microwave
      Features
      • Flooring: Wood, Tile, Vinyl
      • Basement: Crawl Space
      Interior area
      • Total structure area: 1,350
      • Total interior livable area: 1,350 sqft
      • Finished area above ground: 1,350

      Property

      Features
      • Levels: One
      • Stories: 1
      Lot
      • Size: 0.43 Acres
      • Dimensions: 80.8 x 219.5 IRR
      Details
      • Parcel number: 075O A 04300 000
      • Special conditions: Standard

      Construction

      Type & style
      • Home type: SingleFamily
      • Architectural style: Ranch
      • Property subtype: Single Family Residence, Residential
      Materials
      • Brick
      Condition
      • New construction: No
      • Year built: 1960

      Utilities & green energy

      • Sewer: Public Sewer
      • Water: Public
      • Utilities for property: Electricity Available, Water Available

      Community & HOA

      Community
      • Subdivision: Hardie Acres
      HOA
      • Has HOA: No
      Location
      • Region: Columbia

      Financial & listing details

      • Price per square foot: $235/sqft
      • Tax assessed value: $192,100
      • Annual tax amount: $1,314
      • Date on market: 5/16/2026
      • Electric utility on property: Yes

        Estimated market value

        Not available

        Estimated sales range

        Not available

        Not available

        Price history

        DateEventPrice
        6/18/2026Price change$317,900-2.2%$235/sqft
        Source: RealTracs MLS as distributed by MLS GRID #3214515 Report a problem
        6/5/2026Price change$324,900-1.5%$241/sqft
        Source: RealTracs MLS as distributed by MLS GRID #3214515 Report a problem
        5/22/2026Listed for sale$329,900+62.6%$244/sqft
        Source: RealTracs MLS as distributed by MLS GRID #3214515 Report a problem
        11/20/2020Sold$202,900+3.6%$150/sqft
        Source: RealTracs MLS as distributed by MLS GRID #2194264 Report a problem
        10/9/2020Listed for sale$195,900$145/sqft
        Source: United Country - Columbia Realty & Auction #2194264 Report a problem

        Public tax history

        YearProperty taxesTax assessment
        2025$1,314 $48,025
        2024$1,314 $48,025
        2023$1,314 $48,025
        2022$1,314 +14.9%$48,025 +42.7%
        2021$1,143 $33,650
        2020$1,143 +51.9%$33,650
        2019$753 -34.1%$33,650
        2018$1,143 +17.6%$33,650 +47.4%
        2017$972 $22,825
        2016$972 +4.9%$22,825
        2015$927 $22,825
        2014$927 $22,825
        2013-- $22,825 -4.3%
        2012$962 +3.2%$23,850 -0.1%
        2011$932 $23,862
        2010$932 $23,862
        2009-- $23,862 +1.3%
        2008$914 +8.4%$23,563
        2007$844 +2.6%$23,563
        2006$822 +2.6%$23,563 +14%
        2005$802 +4.3%$20,664
        2004$769 $20,664
        2002$769 $20,664
        2001-- $20,664 -72.5%
        2000-- $75,169
        Find assessor info on the county website

        Monthly payment

        Est. payment

        Payment breakdown

        Explore the cost of this home by adjusting the details. Changes won't be saved.
        All calculations are estimates and provided by Zillow, Inc. for informational purposes only. Actual amounts may vary.
        HOA fees may include property taxes on listings classified as Co-Ops. Contact the listing agent and/or owner for fee details.
        Mortgage interest rates are dependent on a number of factors, including credit score, down payment, and repayment length. Interest rate data provided by Zillow Group Marketplace, Inc. as of 1/1/1970 from various mortgage lenders with which we have lead or other similar arrangements; the Estimated Payment is an average of those rates.
        See how much you could borrow to make a competitive offer.

        Climate risks

        Neighborhood: 38401

        Getting around

        8 / 100
        Car-Dependent
        15 / 100
        Somewhat Bikeable

        Nearby schools

        GreatSchools rating
        Schools provided by the listing agent
        • Elementary: R Howell Elementary
        • Middle: Spring Hill Middle School
        • High: Spring Hill High School

        Source: RealTracs MLS as distributed by MLS GRID. This data may not be complete. We recommend contacting the local school district to confirm school assignments for this home.

        A local agent can set up tours, give advice and negotiate with sellers.

        Browse local experts

        Similar homes