This three-bedroom, two full bathroom home is ready for its new owners! Upon arriving into the entryway hall (lots of storage!) you’ll make your way into the large open living room/ dining room space featuring hardwood floors to the right or head straight into the cozy family room with newer sliding door to the fully fenced back yard. Bonus: off the family room is a first-floor full bathroom for convenience! Kitchen can be used as an eat-in space if desired and all appliances are included! Upstairs are three bedrooms, all with hardwood floors and newer windows and another (large!) full bathroom with updated Bathfitter insert and great counter space. Almost all windows in the house are newer vinyl replacements, roof was a tear off in about 10 years old, boiler and hot water tank are both less than 5 years old and the extra wide driveway is in great shape! Dry basement with glass block windows and clean epoxy floors provides extra storage space as well. Showings start at the open house Saturday, December 7th 1-3pm.
Closed
Street View
$275,000
105 Dalewood Dr, Amherst, NY 14228
3beds
1,467sqft
Single Family Residence
Built in 1963
7,501 Square Feet Lot
$289,400 Zestimate®
$187/sqft
$2,239 Estimated rent
Home value
$289,400
$266,000 - $315,000
$2,239/mo
Zestimate® history
Owner options
List your home for rent
$2,239/mo
Rent Zestimate®
Find your next renter with Zillow Rental Manager. Plus, with online applications, you can quickly screen prospective tenants – for free.
$2,239/mo
Rent Zestimate®
Refinance and save
$1,900/mo
Est. payment
Refinancing to a lower rate could help reduce your monthly payments and save thousands over the life of the loan.
$1,900/mo
Est. payment
Explore your selling options
Work with a Zillow partner agent
Leverage their expertise and Zillow's premium Showcase listings to get your home seen by more buyers.
Get startedList with your own agent
Get your home in front of millions of buyers by listing it on Zillow.
Learn how to do itSell it yourself
Take full control of how buyers see your home on Zillow by listing For Sale by Owner (FSBO).
List your homeWhat's special
Zillow last checked:
Listing updated:
Listed by:
Bridget A Miller 716-417-4509,
MJ Peterson Real Estate Inc.
Bought with:
Sharon L Ciminelli, 30CI0635619
MJ Peterson Real Estate Inc.
Source: NYSAMLSs,MLS#: B1579914 Originating MLS: Buffalo
Originating MLS: BuffaloFacts & features
Interior
Bedrooms & bathrooms
- Bedrooms: 3
- Bathrooms: 2
- Full bathrooms: 2
- Main level bathrooms: 1
Bedroom 1
- Level: Second
Bedroom 2
- Level: Second
Bedroom 3
- Level: Second
Basement
- Level: Basement
Family room
- Level: First
Kitchen
- Level: First
Living room
- Level: First
Heating
- Gas, Baseboard
Appliances
- Included: Built-In Range, Built-In Oven, Dryer, Dishwasher, Electric Oven, Electric Range, Gas Water Heater, Refrigerator, Washer
- Laundry: In Basement
Features
- Ceiling Fan(s), Separate/Formal Dining Room, Eat-in Kitchen, Separate/Formal Living Room, Sliding Glass Door(s), Natural Woodwork, Programmable Thermostat
- Flooring: Carpet, Hardwood, Laminate, Varies
- Doors: Sliding Doors
- Basement: Full,Sump Pump
- Has fireplace: No
Interior area
- Total structure area: 1,467
- Total interior livable area: 1,467 sqft
Property
Parking
- Total spaces: 1
- Parking features: Attached, Electricity, Garage
- Attached garage spaces: 1
Features
- Levels: Two
- Stories: 2
- Exterior features: Concrete Driveway, Fully Fenced
- Fencing: Full
Lot
- Size: 7,501 Square Feet
- Dimensions: 60 x 125
- Features: Rectangular, Rectangular Lot, Residential Lot
Details
- Parcel number: 1422890401900005038000
- Special conditions: Standard
Construction
Type & style
- Home type: SingleFamily
- Architectural style: Two Story,Split Level,Traditional
- Property subtype: Single Family Residence
Materials
- Cedar, Composite Siding
- Foundation: Poured
- Roof: Asphalt
Condition
- Resale
- Year built: 1963
Utilities & green energy
- Electric: Circuit Breakers
- Sewer: Connected
- Water: Connected, Public
- Utilities for property: Cable Available, Sewer Connected, Water Connected
Community & HOA
Location
- Region: Amherst
Financial & listing details
- Price per square foot: $187/sqft
- Tax assessed value: $269,000
- Annual tax amount: $5,180
- Date on market: 12/3/2024
- Cumulative days on market: 9 days
- Listing terms: Cash,Conventional,FHA,VA Loan
Price history
| Date | Event | Price |
|---|---|---|
| 3/31/2025 | Listing removed | $2,600$2/sqft |
Source: Zillow Rentals Report a problem | ||
| 3/11/2025 | Listed for rent | $2,600$2/sqft |
Source: Zillow Rentals Report a problem | ||
| 2/6/2025 | Sold | $275,000-1.8%$187/sqft |
Source:  NYSAMLSs #B1579914 Report a problem NYSAMLSs #B1579914 Report a problem | ||
| 12/13/2024 | Pending sale | $279,900$191/sqft |
Source: NYSAMLSs #B1579914 Report a problem | ||
| 12/3/2024 | Listed for sale | $279,900$191/sqft |
Source: NYSAMLSs #B1579914 Report a problem | ||
Public tax history
| Year | Property taxes | Tax assessment |
|---|---|---|
| 2025 | -- | $269,000 |
| 2024 | -- | $269,000 +63% |
| 2023 | -- | $165,000 |
| 2022 | -- | $165,000 |
| 2021 | -- | $165,000 |
| 2020 | -- | $165,000 |
| 2019 | -- | $165,000 |
| 2018 | -- | $165,000 |
| 2017 | $3,803 +87.4% | $165,000 +11.6% |
| 2016 | $2,029 | $147,800 |
| 2015 | -- | $147,800 |
| 2014 | -- | $147,800 |
| 2013 | -- | $147,800 |
| 2012 | -- | $147,800 |
| 2011 | -- | $147,800 |
| 2010 | -- | $147,800 |
| 2009 | -- | $147,800 +18.2% |
| 2008 | -- | $125,000 |
| 2007 | -- | $125,000 |
| 2006 | -- | $125,000 |
| 2005 | -- | $125,000 +8.7% |
| 2004 | -- | $115,000 |
| 2003 | -- | $115,000 |
| 2002 | -- | $115,000 +6.2% |
| 2001 | -- | $108,300 |
| 2000 | -- | $108,300 |
Find assessor info on the county website
Neighborhood: 14228
Nearby homes
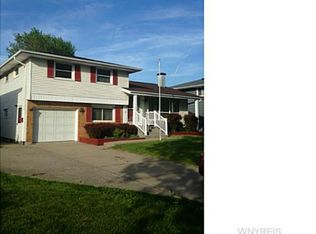
- $328,0003 bd2 ba1.4k sqft99 Dalewood Dr, Amherst, NY 14228Off Market
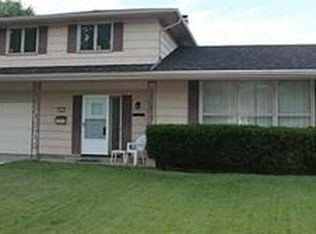
- $376,2003 bd1 ba1.8k sqft111 Dalewood Dr, Amherst, NY 14228Off Market
- $363,6004 bd2 ba1.7k sqft93 Dalewood Dr, Amherst, NY 14228Off Market
- $340,3003 bd1 ba1.4k sqft909 Edgewater Dr, Amherst, NY 14228Off Market
- $349,5004 bd2 ba1.7k sqft117 Dalewood Dr, Amherst, NY 14228Off Market
- $353,8003 bd2 ba1.5k sqft915 Edgewater Dr, Amherst, NY 14228Off Market
- $316,0003 bd2 ba1.7k sqft903 Edgewater Dr, Amherst, NY 14228Sold
- $330,0003 bd1 ba1.4k sqft87 Dalewood Dr, Amherst, NY 14228Off Market
Nearby schools
GreatSchools rating
- 6/10Willow Ridge Elementary SchoolGrades: PK-5Distance: 0.3 mi
- 3/10Sweet Home Middle SchoolGrades: 6-8Distance: 1.2 mi
- 5/10Sweet Home Senior High SchoolGrades: 9-12Distance: 0.6 mi
Schools provided by the listing agent
- District: Sweet Home
Source: NYSAMLSs. This data may not be complete. We recommend contacting the local school district to confirm school assignments for this home.
Sell for more on Zillow
Get a Zillow Showcase℠ listing at no additional cost and you could sell for .
$289,400
2% more
+$5,788
With Zillow Showcase(estimated)
$295,188
- New York
- Erie County
- Buffalo
- 14228
- 105 Dalewood Dr
Nearby cities
Nearby neighborhoods
Nearby zip codes
Other Buffalo Topics
