Skip main navigation
Sold for $420,000
  • $420,000

    105 Damascus Dr, Simpsonville, SC 29681

    5beds
    2,832sqft
    Single Family Residence, Residential
    Built in 2017
    0.33 Acres Lot
    $419,400 Zestimate®
    $148/sqft
    $2,724 Estimated rent

    Home value

    $419,400

    $398,000 - $440,000

    $2,724/mo

    Zestimate® history
    Loading
    Loading...

    Owner options

    List your home for rent

    $2,724/mo

    Rent Zestimate®

    Find your next renter with Zillow Rental Manager. Plus, with online applications, you can quickly screen prospective tenants – for free.

    Learn more

    $2,724/mo

    Rent Zestimate®

    Refinance and save

    $2,438/mo

    Est. payment

    Refinancing to a lower rate could help reduce your monthly payments and save thousands over the life of the loan.

    See today's rates

    $2,438/mo

    Est. payment

    Explore your selling options

    Work with a Zillow partner agent

    Leverage their expertise and Zillow's premium Showcase listings to get your home seen by more buyers.

    Get started

    List with your own agent

    Get your home in front of millions of buyers by listing it on Zillow.

    Learn how to do it

    Sell it yourself

    Take full control of how buyers see your home on Zillow by listing For Sale by Owner (FSBO).

    List your home

    What's special

    Two-car garageBeautifully maintained interiorGarden tubBeautiful backsplashLarge tree-lined park-like lotJapanese cherry treesMain level private office
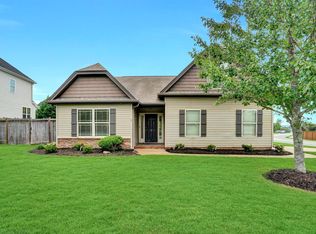
    Five bedrooms plus a main level private office, beautifully maintained interior, sunroom, and a large, tree-lined, park-like lot with firepit — this Copper Creek gem checks every box. Welcome to Copper Creek living at its finest in the heart of desirable Five Forks, Simpsonville. A stunning entryway welcomes you with immediate views of the sunroom and peaceful backyard, creating a warm and inviting first impression. Inside, the open floor plan is filled with natural light and features gorgeous wood-look luxury vinyl plank flooring throughout, making the space both stylish and easy to maintain. The kitchen is truly the heart of the home, offering granite countertops, a beautiful backsplash, double ovens, abundant storage, and an eat-in breakfast area. It flows seamlessly into the living room and sunroom, creating an ideal layout for both everyday living and effortless entertaining. All five bedrooms are located upstairs, including an oversized owner’s suite with room for a sitting area — a perfect private retreat. The spa-like en-suite bath features a garden tub, separate shower, and a large walk-in closet. Two additional bedrooms also offer walk-in closets, providing comfort and storage for everyone. On the main level, a private office adds flexibility and could easily serve as a temporary bedroom if needed. Step outside to your own private oasis. The large screened porch with decorative stamped concrete flooring overlooks a spacious 14,000-square-foot yard complete with a fire pit, Honeycrisp and Fuji apple trees, and Japanese cherry trees — an ideal setting for quiet mornings or cozy evenings by the fire. Additional highlights include a tankless hot water heater, full-house surge protector, two-car garage, and abundant storage throughout. Located just two homesites from the pool and community amenities, this home offers the perfect balance of privacy and connection. Copper Creek residents enjoy a junior Olympic-size pool, playground, and an active social calendar featuring community events and frequent food trucks. This home blends space, serenity, and neighborhood charm — don’t miss your opportunity to make it yours. Your search for the perfect home ends here.

    Zillow last checked:

    Listing updated:

    Listed by:

    Danielle Gilbert Redmon 864-423-2100,

    BHHS C Dan Joyner - Midtown,

    Catherine Bucci,

    BHHS C Dan Joyner - Midtown

    Bought with:

    Tammy Copeland

    BHHS C Dan Joyner - Augusta Rd

    Source: Greater Greenville AOR,MLS#: 1579466MLS Logo

    Facts & features

    Interior

    Bedrooms & bathrooms
    • Bedrooms: 5
    • Bathrooms: 3
    • Full bathrooms: 2
    • 1/2 bathrooms: 1
    Primary bedroom
    • Area: 294
    • Dimensions: 21 x 14
    Bedroom 2
    • Area: 204
    • Dimensions: 17 x 12
    Bedroom 3
    • Area: 169
    • Dimensions: 13 x 13
    Bedroom 4
    • Area: 110
    • Dimensions: 11 x 10
    Bedroom 5
    • Area: 143
    • Dimensions: 11 x 13
    Primary bathroom
    • Features: Double Sink, Full Bath, Shower-Separate, Tub-Garden, Walk-In Closet(s)
    • Level: Second
    Dining room
    • Area: 132
    • Dimensions: 11 x 12
    Kitchen
    • Area: 100
    • Dimensions: 10 x 10
    Living room
    • Area: 280
    • Dimensions: 20 x 14
    Heating
    • Heat Pump
    Cooling
    • Central Air
    Appliances
    • Included: Dishwasher, Disposal, Electric Oven, Free-Standing Electric Range, Double Oven, Microwave, Gas Water Heater, Tankless Water Heater
    • Laundry: 2nd Floor, Walk-in, Electric Dryer Hookup, Washer Hookup, Laundry Room
    Features
    • High Ceilings, Ceiling Fan(s), Ceiling Smooth, Granite Counters, Open Floorplan, Soaking Tub, Walk-In Closet(s), Pantry
    • Flooring: Ceramic Tile, Luxury Vinyl
    • Windows: Tilt Out Windows
    • Basement: None
    • Number of fireplaces: 1
    • Fireplace features: Gas Log
    Interior area
    • Total structure area: 2,763
    • Total interior livable area: 2,832 sqft

    Property

    Parking
    • Total spaces: 2
    • Parking features: Attached, Paved
    • Attached garage spaces: 2
    • Has uncovered spaces: Yes
    Features
    • Levels: Two
    • Stories: 2
    • Patio & porch: Patio, Front Porch, Screened
    • Exterior features: Under Ground Irrigation
    Lot
    • Size: 0.33 Acres
    • Features: Sidewalk, Few Trees, Sprklr In Grnd-Full Yard, 1/2 Acre or Less
    • Topography: Level
    Details
    • Parcel number: 05540801143.00

    Construction

    Type & style
    • Home type: SingleFamily
    • Architectural style: Traditional,Craftsman
    • Property subtype: Single Family Residence, Residential
    Materials
    • Brick Veneer, Vinyl Siding
    • Foundation: Slab
    • Roof: Architectural
    Condition
    • Year built: 2017
    Details
    • Builder model: Richardson
    • Builder name: Mungo

    Utilities & green energy

    • Sewer: Public Sewer
    • Water: Public
    • Utilities for property: Underground Utilities

    Community & neighborhood

    Community
    • Community features: Common Areas, Street Lights, Playground, Pool, Sidewalks
    Location
    • Region: Simpsonville
    • Subdivision: Copper Creek

    Price history

    DateEventPrice
    5/29/2026Sold$420,000-0.8%$148/sqft
    Source: Greater Greenville AOR #1579466 Report a problem
    4/29/2026Contingent$423,500$150/sqft
    Source: Greater Greenville AOR #1579466 Report a problem
    4/15/2026Price change$423,500-0.4%$150/sqft
    Source: Greater Greenville AOR #1579466 Report a problem
    3/13/2026Price change$425,000-2.3%$150/sqft
    Source: Greater Greenville AOR #1579466 Report a problem
    3/12/2026Price change$434,960-1.1%$154/sqft
    Source: Greater Greenville AOR #1579466 Report a problem
    1/16/2026Listed for sale$439,960+55.3%$155/sqft
    Source: Greater Greenville AOR #1579466 Report a problem
    1/6/2017Sold$283,324$100/sqft
    Source: Public Record Report a problem

    Public tax history

    YearProperty taxesTax assessment
    2024$1,740 -1%$286,920
    2023$1,758 +4.7%$286,920
    2022$1,679 +1.6%$286,920
    2021$1,652 -0.8%$286,920 +5.6%
    2020$1,666 +1.7%$271,810
    2019$1,638 -5.3%$271,810
    2018$1,731 $271,810 +3097.8%
    2017$1,731 $8,500

    Find assessor info on the county website

    Neighborhood: 29681

    Nearby schools

    GreatSchools rating
    Schools provided by the listing agent
    • Elementary: Bells Crossing
    • Middle: Hillcrest
    • High: Hillcrest

    Source: Greater Greenville AOR. This data may not be complete. We recommend contacting the local school district to confirm school assignments for this home.

    Get a cash offer in 3 minutes
    Find out how much your home could sell for in as little as 3 minutes with a no-obligation cash offer.
    Estimated market value
    $419,400
    Get a cash offer in 3 minutes
    Find out how much your home could sell for in as little as 3 minutes with a no-obligation cash offer.
    Estimated market value
    $419,400