Welcome home! This wonderful townhome is ready for you to move in and enjoy three comfortable bedrooms and two and a half baths. There are no homeowner association fees, and you'll have the convenience of a one-car garage, a finished basement with a workroom, and a fully fenced-in back yard. Located on a peaceful cul-de-sac in the desirable Orchard subdivision, this well-maintained home offers access to the excellent North Penn school district. As you enter, you will be greeted by a soaring two-story foyer, gleaming hardwood floors, and an abundance of natural light. The chef's delight awaits you in the eat-in kitchen, featuring a five-burner gas stove, all stainless-steel appliances (INCLUDED), newer dishwasher, and charming tile floor/backsplash with a ceiling fan for added comfort. The kitchen opens to a cozy dining room adorned with wainscoting, crown molding and bay window. Adjacent to this area, you'll find a comfortable family room with a sliding door leading to an outdoor patio, storage closet, and the fully fenced-in yard. Completing the first floor are a convenient coat closet and a powder room. Upstairs, you'll discover a primary bedroom with two closets and a balcony, accompanied by a primary bathroom boasting double sinks, a granite countertop, and a tile shower. There are two more bedrooms, each with ceiling fans, a full guest bathroom, an oversized walk-in hallway closet, and a linen closet. The finished basement, enhanced by recessed lighting, offers versatile space for a home office and recreation room. A separate storage room with a workbench also houses a new hot water heater. For your convenience, a stackable full-size washer and dryer are INCLUDED. This fantastic home provides easy access to major roads, highways, SEPTA regional rail, and numerous shopping, entertainment, and restaurant establishments nearby. Hurry and schedule a showing now before this well cared for home becomes someone else's dream home!
Sold for $430,000
$430,000
105 Damson Ln, North Wales, PA 19454
3beds
1,841sqft
Townhouse
Built in 1988
3,661 Square Feet Lot
$478,800 Zestimate®
$234/sqft
$2,823 Estimated rent
Home value
$478,800
$455,000 - $503,000
$2,823/mo
Zestimate® history
Owner options
List your home for rent
$2,823/mo
Rent Zestimate®
Find your next renter with Zillow Rental Manager. Plus, with online applications, you can quickly screen prospective tenants – for free.
$2,823/mo
Rent Zestimate®
Refinance and save
$2,808/mo
Est. payment
Refinancing to a lower rate could help reduce your monthly payments and save thousands over the life of the loan.
$2,808/mo
Est. payment
Explore your selling options
Work with a Zillow partner agent
Leverage their expertise and Zillow's premium Showcase listings to get your home seen by more buyers.
Get startedList with your own agent
Get your home in front of millions of buyers by listing it on Zillow.
Learn how to do itSell it yourself
Take full control of how buyers see your home on Zillow by listing For Sale by Owner (FSBO).
List your homeWhat's special
Outdoor patioStackable full-size washerRecreation roomPeaceful cul-de-sacNew hot water heaterOne-car garageSliding door
Zillow last checked:
Listing updated:
Listed by:
Tony Clemente 267-978-3969,
Keller Williams Real Estate-Blue Bell
Bought with:
Alia Asanova, RS333835
Keller Williams Real Estate Tri-County
Source: Bright MLS,MLS#: PAMC2078616
Facts & features
Interior
Bedrooms & bathrooms
- Bedrooms: 3
- Bathrooms: 3
- Full bathrooms: 2
- 1/2 bathrooms: 1
- Main level bathrooms: 1
Rooms
- Room types: Living Room, Dining Room, Primary Bedroom, Bedroom 2, Kitchen, Bedroom 1, Recreation Room, Workshop, Attic
Basement
- Area: 0
Heating
- Forced Air, Natural Gas
Cooling
- Central Air, Electric
Appliances
- Included: Dishwasher, Gas Water Heater
- Laundry: Upper Level
Features
- Primary Bath(s), Ceiling Fan(s), Eat-in Kitchen
- Flooring: Wood, Carpet, Vinyl
- Basement: Full
- Has fireplace: No
Interior area
- Total structure area: 1,841
- Total interior livable area: 1,841 sqft
- Finished area above ground: 1,841
- Finished area below ground: 0
Property
Parking
- Total spaces: 1
- Parking features: Covered, Driveway, Attached
- Attached garage spaces: 1
- Has uncovered spaces: Yes
Accessibility
- Accessibility features: None
Features
- Levels: Two
- Stories: 2
- Patio & porch: Patio
- Exterior features: Sidewalks, Street Lights
- Pool features: None
Lot
- Size: 3,661 Square Feet
- Dimensions: 24.00 x 0.00
- Features: Level, Front Yard, Rear Yard
Details
- Additional structures: Above Grade, Below Grade
- Parcel number: 460000695141
- Zoning: RSA
- Special conditions: Standard
Construction
Type & style
- Home type: Townhouse
- Architectural style: Colonial,Traditional
- Property subtype: Townhouse
Materials
- Vinyl Siding
- Foundation: Brick/Mortar
- Roof: Pitched,Shingle
Condition
- New construction: No
- Year built: 1988
Utilities & green energy
- Electric: 100 Amp Service
- Sewer: Public Sewer
- Water: Public
- Utilities for property: Cable Connected, Natural Gas Available
Community & HOA
Community
- Subdivision: The Orchard
HOA
- Has HOA: No
Location
- Region: North Wales
- Municipality: MONTGOMERY TWP
Financial & listing details
- Price per square foot: $234/sqft
- Tax assessed value: $124,080
- Annual tax amount: $4,415
- Date on market: 7/20/2023
- Listing agreement: Exclusive Right To Sell
- Listing terms: Conventional,Cash
- Inclusions: Washer, Dryer, Kitchen Refrigerator, And Lawn Mower In As-is Condition With No Monetary Value
- Exclusions: Powder Room Mirror
- Ownership: Fee Simple
Price history
| Date | Event | Price |
|---|---|---|
| 9/8/2023 | Sold | $430,000-1.1%$234/sqft |
Source:  Bright MLS #PAMC2078616 Report a problem Bright MLS #PAMC2078616 Report a problem | ||
| 8/9/2023 | Pending sale | $434,900$236/sqft |
Source: Bright MLS #PAMC2078616 Report a problem | ||
| 7/21/2023 | Listed for sale | $434,900+51.3%$236/sqft |
Source: Bright MLS #PAMC2078616 Report a problem | ||
| 5/5/2017 | Sold | $287,500+4.5%$156/sqft |
Source: Public Record Report a problem | ||
| 3/14/2017 | Pending sale | $275,000$149/sqft |
Source: Berkshire Hathaway HomeServices Fox & Roach, REALTORS #6941431 Report a problem | ||
| 3/9/2017 | Listed for sale | $275,000+7.8%$149/sqft |
Source: BHHS Fox & Roach-Chestnut Hill #6941431 Report a problem | ||
| 7/21/2008 | Sold | $255,000+82.1%$139/sqft |
Source: Public Record Report a problem | ||
| 1/6/1999 | Sold | $140,000$76/sqft |
Source: Public Record Report a problem | ||
Public tax history
| Year | Property taxes | Tax assessment |
|---|---|---|
| 2025 | $4,850 +6.4% | $124,080 |
| 2024 | $4,560 | $124,080 |
| 2023 | $4,560 +7% | $124,080 |
| 2022 | $4,261 +6.4% | $124,080 |
| 2021 | $4,006 +2.7% | $124,080 |
| 2020 | $3,900 +1.9% | $124,080 |
| 2019 | $3,827 +2.8% | $124,080 |
| 2018 | $3,723 +3% | $124,080 |
| 2017 | $3,615 +2% | $124,080 |
| 2016 | $3,545 +2.7% | $124,080 |
| 2015 | $3,452 +1.7% | $124,080 |
| 2014 | $3,393 +1.4% | $124,080 |
| 2013 | $3,346 +1.4% | $124,080 |
| 2012 | $3,300 +1.8% | $124,080 |
| 2011 | $3,243 +2.4% | $124,080 |
| 2010 | $3,167 +3.2% | $124,080 |
| 2009 | $3,068 +3.6% | $124,080 |
| 2008 | $2,960 +2.1% | -- |
| 2007 | $2,898 +2.9% | -- |
| 2006 | $2,816 +2.5% | -- |
| 2005 | $2,748 +3.6% | -- |
| 2004 | $2,652 0% | -- |
| 2003 | $2,653 -0.4% | -- |
| 2002 | $2,663 +9.1% | -- |
| 2000 | $2,440 +1.9% | -- |
| 1999 | $2,394 | -- |
Find assessor info on the county website
Neighborhood: 19454
Nearby homes
- $481,1003 bd2 ba1.8k sqft103 Damson Ln, North Wales, PA 19454Off Market

- $482,4003 bd3 ba1.6k sqft107 Damson Ln, North Wales, PA 19454Off Market

- $430,0003 bd3 ba2.2k sqft101 Damson Ln, North Wales, PA 19454Sold
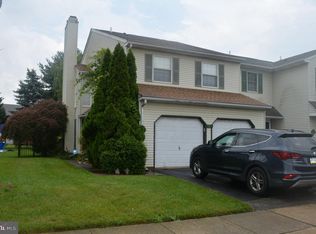
- $468,5003 bd3 ba1.6k sqft109 Damson Ln, North Wales, PA 19454Sold
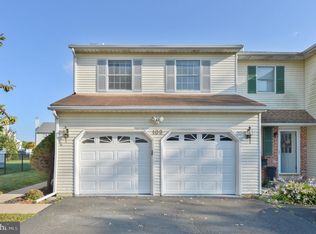
- $498,3004 bd4 ba1.8k sqft111 Damson Ln, North Wales, PA 19454Off Market
- $500,7003 bd3 ba1.8k sqft111 Red Haven Dr, North Wales, PA 19454Off Market
- $458,4003 bd3 ba1.8k sqft113 Red Haven Dr, North Wales, PA 19454Off Market
- $446,2003 bd2 ba1.6k sqft109 Red Haven Dr, North Wales, PA 19454Off Market
Nearby schools
GreatSchools rating
- 8/10Gwyn-Nor El SchoolGrades: K-6Distance: 1.8 mi
- 10/10Pennbrook Middle SchoolGrades: 7-9Distance: 2.4 mi
- 9/10North Penn Senior High SchoolGrades: 10-12Distance: 4.5 mi
Schools provided by the listing agent
- High: North Penn Senior
- District: North Penn
Source: Bright MLS. This data may not be complete. We recommend contacting the local school district to confirm school assignments for this home.
Get a cash offer in 3 minutes
Find out how much your home could sell for in as little as 3 minutes with a no-obligation cash offer.
Estimated market value
$478,800
Get a cash offer in 3 minutes
Find out how much your home could sell for in as little as 3 minutes with a no-obligation cash offer.
Estimated market value
$478,800
- Pennsylvania
- Montgomery County
- North Wales
- 19454
- 105 Damson Ln
Nearby cities
Nearby zip codes
Other North Wales Topics
