Skip main navigation
Closed
  • Listing Provided by: Keller Williams Realty West
    Bought with: Berkshire Hathaway HomeServices Select Properties
    Price Unknown

    105 Daniel Boone Trl, Winfield, MO 63389

    3beds
    1,350sqft
    Single Family Residence
    Built in 1995
    6 Acres Lot
    $402,700 Zestimate®
    $--/sqft
    $1,712 Estimated rent

    Home value

    $402,700

    $362,000 - $447,000

    $1,712/mo

    Zestimate® history
    Loading
    Loading...

    Owner options

    List your home for rent

    $1,712/mo

    Rent Zestimate®

    Find your next renter with Zillow Rental Manager. Plus, with online applications, you can quickly screen prospective tenants – for free.

    Learn more

    $1,712/mo

    Rent Zestimate®

    Refinance and save

    $150/mo

    Est. payment

    Refinancing to a lower rate could help reduce your monthly payments and save thousands over the life of the loan.

    See today's rates

    $150/mo

    Est. payment

    Explore your selling options

    Work with a Zillow partner agent

    Leverage their expertise and Zillow's premium Showcase listings to get your home seen by more buyers.

    Get started

    List with your own agent

    Get your home in front of millions of buyers by listing it on Zillow.

    Learn how to do it

    Sell it yourself

    Take full control of how buyers see your home on Zillow by listing For Sale by Owner (FSBO).

    List your home

    What's special

    Chicken coopWorkshop areaWalk-out basementStorage roomGeothermal heat systemDining room

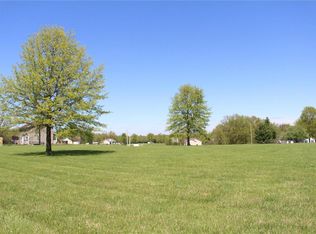
    Country living at its best! This beautiful 3 bedroom, 3 bath home on 6 rolling acres offers modern conveniences in a country atmosphere. Some of the interior amenities include a master bedroom suite with whirlpool tub, large family room with woodburning fireplace, dining room and spacious eat-in kitchen with walk-in pantry. The walk-out basement is partially finished with a full bath, storage room and workshop area with a 3-year-old 4-ton Geothermal heat system that will keep your utility bills economical for years to come. Outside you'll find a brand new 16'x54' deck, 3 acres fenced and a chicken coop big enough for up to 24 hens. The 30'x48' outbuilding is nicely improved with a new 60 amp service and concrete floor and the garage has 220v 50 amp electrical service. Fiber optic internet is available here. Too many good things to list. Plan to attend the open house Dec 7th!

    Zillow last checked:

    Listing updated:

    Listing Provided by:

    Sherry L Raleigh-Adams 636-229-8565,

    Keller Williams Realty West,

    Michael D Adams 314-402-2416,

    Keller Williams Realty West

    Bought with:

    Sierra A Reed, 2015043071

    Berkshire Hathaway HomeServices Select Properties

    Source: MARIS,MLS#: 24073340MLS LogoOriginating MLS: St. Charles County Association of REALTORS

    Facts & features

    Interior

    Bedrooms & bathrooms
    • Bedrooms: 3
    • Bathrooms: 3
    • Full bathrooms: 3
    • Main level bathrooms: 2
    • Main level bedrooms: 3
    Primary bedroom
    • Features: Floor Covering: Carpeting, Wall Covering: Some
    • Level: Main
    • Area: 165
    • Dimensions: 15x11
    Bedroom
    • Features: Floor Covering: Carpeting, Wall Covering: Some
    • Level: Main
    • Area: 130
    • Dimensions: 13x10
    Bedroom
    • Features: Floor Covering: Carpeting, Wall Covering: Some
    • Level: Main
    • Area: 110
    • Dimensions: 11x10
    Primary bathroom
    • Features: Floor Covering: Vinyl, Wall Covering: Some
    • Level: Main
    • Area: 45
    • Dimensions: 9x5
    Bathroom
    • Features: Floor Covering: Vinyl, Wall Covering: None
    • Level: Main
    • Area: 42
    • Dimensions: 7x6
    Bathroom
    • Features: Floor Covering: Vinyl, Wall Covering: None
    • Level: Lower
    • Area: 54
    • Dimensions: 9x6
    Dining room
    • Features: Floor Covering: Carpeting, Wall Covering: None
    • Level: Main
    • Area: 110
    • Dimensions: 11x10
    Kitchen
    • Features: Floor Covering: Vinyl, Wall Covering: Some
    • Level: Main
    • Area: 220
    • Dimensions: 20x11
    Living room
    • Features: Floor Covering: Carpeting, Wall Covering: None
    • Level: Main
    • Area: 294
    • Dimensions: 21x14
    Heating
    • Forced Air, Geothermal, Electric
    Cooling
    • Central Air, Electric, Geothermal
    Appliances
    • Included: Dishwasher, Electric Range, Electric Oven, Refrigerator, Electric Water Heater, Water Softener Rented
    Features
    • Kitchen/Dining Room Combo, Separate Dining, Bookcases, Vaulted Ceiling(s), Eat-in Kitchen, Pantry, Walk-In Pantry, High Speed Internet
    • Flooring: Carpet
    • Basement: Full,Partially Finished,Concrete,Sump Pump,Walk-Out Access
    • Number of fireplaces: 1
    • Fireplace features: Blower Fan, Circulating, Masonry, Wood Burning, Living Room
    Interior area
    • Total structure area: 1,350
    • Total interior livable area: 1,350 sqft
    • Finished area above ground: 1,350
    • Finished area below ground: 0

    Property

    Parking
    • Total spaces: 2
    • Parking features: Attached, Garage, Garage Door Opener, Storage, Workshop in Garage
    • Attached garage spaces: 2
    Features
    • Levels: One
    • Patio & porch: Deck, Covered
    Lot
    • Size: 6 Acres
    • Features: Suitable for Horses
    Details
    • Additional structures: Barn(s), Outbuilding, Poultry Coop, Workshop
    • Parcel number: 133006000000004048
    • Special conditions: Standard
    • Horses can be raised: Yes

    Construction

    Type & style
    • Home type: SingleFamily
    • Architectural style: Contemporary,Ranch
    • Property subtype: Single Family Residence
    Materials
    • Brick Veneer, Frame, Vinyl Siding
    Condition
    • Year built: 1995

    Utilities & green energy

    • Sewer: Septic Tank
    • Water: Public

    Community & neighborhood

    Security
    • Security features: Smoke Detector(s)
    Location
    • Region: Winfield
    • Subdivision: Hunters Ridge

    HOA & financial

    HOA
    • HOA fee: $150 annually
    • Services included: Other

    Other

    Other facts
    • Listing terms: Cash,Conventional,FHA,VA Loan
    • Ownership: Private
    • Road surface type: Asphalt

    Price history

    DateEventPrice
    1/7/2025Sold--
    Source: MARIS #24073340 Report a problem
    1/3/2025Pending sale$369,900$274/sqft
    Source: MARIS #24073340 Report a problem
    12/9/2024Contingent$369,900$274/sqft
    Source: MARIS #24073340 Report a problem
    12/7/2024Listed for sale$369,900+13.8%$274/sqft
    Source: MARIS #24073340 Report a problem
    6/14/2021Sold--
    Source: MARIS #21022186 Report a problem
    4/26/2021Pending sale$325,000$241/sqft
    Source: MARIS #21022186 Report a problem
    4/18/2021Listed for sale$325,000$241/sqft
    Source: MARIS #21022186 Report a problem
    3/1/1996Sold--
    Source: Agent Provided Report a problem

    Public tax history

    YearProperty taxesTax assessment
    2025$294 +28.6%$5,130 +28.6%
    2024$228 -0.5%$3,990
    2023$230 +0.7%$3,990
    2022$228 $3,990
    2021-- $3,990
    2020$223 -0.1%$3,990
    2019$223 $3,990
    2018$223 +3.5%$3,990
    2017$216 $3,990 +7.7%
    2016$216 -0.4%$3,705
    2015$216 $3,705
    2014$216 +1.1%$3,705
    2013$214 $3,705
    2012-- $3,705
    2011-- $3,705 -0.1%
    2010-- $3,710

    Find assessor info on the county website

    Neighborhood: 63389

    Nearby schools

    GreatSchools rating
    Schools provided by the listing agent
    • Elementary: Winfield Elem.
    • Middle: Winfield Middle
    • High: Winfield High

    Source: MARIS. This data may not be complete. We recommend contacting the local school district to confirm school assignments for this home.

    Get a cash offer in 3 minutes
    Find out how much your home could sell for in as little as 3 minutes with a no-obligation cash offer.
    Estimated market value
    $402,700
    Get a cash offer in 3 minutes
    Find out how much your home could sell for in as little as 3 minutes with a no-obligation cash offer.
    Estimated market value
    $402,700