Skip main navigation
Sold for $335,000
  • $335,000

    105 Daniels Ct, Smithsburg, MD 21783

    4beds
    1,545sqft
    Single Family Residence
    Built in 1992
    0.27 Acres Lot
    $336,200 Zestimate®
    $217/sqft
    $2,111 Estimated rent

    Home value

    $336,200

    $296,000 - $383,000

    $2,111/mo

    Zestimate® history
    Loading
    Loading...

    Owner options

    List your home for rent

    $2,111/mo

    Rent Zestimate®

    Find your next renter with Zillow Rental Manager. Plus, with online applications, you can quickly screen prospective tenants – for free.

    Learn more

    $2,111/mo

    Rent Zestimate®

    Refinance and save

    $2,007/mo

    Est. payment

    Refinancing to a lower rate could help reduce your monthly payments and save thousands over the life of the loan.

    See today's rates

    $2,007/mo

    Est. payment

    Explore your selling options

    Work with a Zillow partner agent

    Leverage their expertise and Zillow's premium Showcase listings to get your home seen by more buyers.

    Get started

    List with your own agent

    Get your home in front of millions of buyers by listing it on Zillow.

    Learn how to do it

    Sell it yourself

    Take full control of how buyers see your home on Zillow by listing For Sale by Owner (FSBO).

    List your home

    What's special

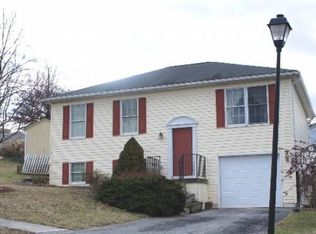
    **Introducing 105 Daniels Court in Whispering Hills, Smithsburg, Maryland** Presenting an exceptional opportunity to acquire a split-foyer home, offered by the original owner. This residence is situated on a tranquil cul-de-sac and is conveniently located within walking distance of Smithsburg Elementary, Middle, and High Schools. This home encompasses four bedrooms and two full bathrooms. Upon entry, one is greeted by a spacious foyer that leads into a generous living room. The immaculate kitchen, featuring oak cabinetry and black appliances, seamlessly connects to a large dining area, providing an ideal space for both casual dining and entertaining. French doors expand the living space to a private rear deck measuring 16 by 14 feet, which is well-suited for outdoor relaxation and gatherings. The backyard is enclosed by an 8-foot white vinyl privacy fence and is accented with 5-foot scalloped fencing on the sides, ensuring both privacy and aesthetic appeal. The lower level of the home features a large family room, a fourth bedroom, and a full bathroom, as well as a separate laundry area equipped with a Washer and Dryer. The full walk-out basement provides direct access to the rear yard, enhancing the space's functionality. This property is equipped with a new metal roof and a new HVAC system, further ensuring its modernity and efficiency. Additionally, it benefits from public water and sewer services. This residence represents an outstanding opportunity to secure a well-appointed home in a desirable community.

    Zillow last checked:

    Listing updated:

    Listed by:

    Stacey Nikirk 240-446-2109,

    Roberts Realty Group, LLC

    Bought with:

    Nia Condrey, RMR005595

    Purpose One Realty

    Source: Bright MLS,MLS#: MDWA2027758MLS Logo

    Facts & features

    Interior

    Bedrooms & bathrooms
    • Bedrooms: 4
    • Bathrooms: 2
    • Full bathrooms: 2
    • Main level bathrooms: 1
    • Main level bedrooms: 3
    Rooms
    • Room types: Living Room, Dining Room, Bedroom 2, Bedroom 3, Bedroom 4, Kitchen, Family Room, Bedroom 1, Laundry, Bathroom 1, Bathroom 2
    Bedroom 1
    • Features: Flooring - Carpet
    • Level: Main
    Bedroom 2
    • Features: Flooring - Carpet
    • Level: Main
    Bedroom 3
    • Features: Flooring - Carpet
    • Level: Main
    Bedroom 4
    • Features: Flooring - Carpet
    • Level: Lower
    Bathroom 1
    • Features: Flooring - Vinyl, Bathroom - Tub Shower
    • Level: Main
    Bathroom 2
    • Features: Flooring - Vinyl
    • Level: Lower
    Dining room
    • Features: Flooring - Vinyl
    • Level: Main
    Family room
    • Features: Flooring - Carpet
    • Level: Lower
    Kitchen
    • Features: Flooring - Vinyl
    • Level: Main
    Laundry
    • Features: Flooring - Vinyl
    • Level: Lower
    Living room
    • Features: Flooring - Carpet
    • Level: Main
    Heating
    • Heat Pump, Electric
    Cooling
    • Ceiling Fan(s), Central Air, Electric
    Appliances
    • Included: Microwave, Dishwasher, Disposal, Dryer, Exhaust Fan, Oven/Range - Electric, Refrigerator, Washer, Water Heater, Electric Water Heater
    • Laundry: In Basement, Dryer In Unit, Washer In Unit, Laundry Room
    Features
    • Bathroom - Tub Shower, Ceiling Fan(s), Combination Kitchen/Dining, Dining Area, Floor Plan - Traditional, Kitchen - Country, Kitchen - Table Space, Dry Wall
    • Flooring: Carpet, Vinyl
    • Doors: French Doors, Insulated
    • Basement: Full,Connecting Stairway,Finished,Garage Access,Heated,Interior Entry,Walk-Out Access,Windows
    • Has fireplace: No
    Interior area
    • Total structure area: 1,545
    • Total interior livable area: 1,545 sqft
    • Finished area above ground: 1,008
    • Finished area below ground: 537

    Property

    Parking
    • Total spaces: 1
    • Parking features: Garage Faces Front, Garage Door Opener, Asphalt, Lighted, Attached
    • Attached garage spaces: 1
    • Has uncovered spaces: Yes
    Accessibility
    • Accessibility features: None
    Features
    • Levels: Split Foyer,Two
    • Stories: 2
    • Patio & porch: Deck
    • Exterior features: Rain Gutters, Sidewalks
    • Pool features: None
    • Fencing: Full,Privacy,Vinyl
    • Has view: Yes
    • View description: Garden, Mountain(s), Street, Trees/Woods
    Lot
    • Size: 0.27 Acres
    • Features: Backs to Trees, Cul-De-Sac, Front Yard, Landscaped, Wooded, Private, Rear Yard
    Details
    • Additional structures: Above Grade, Below Grade
    • Parcel number: 2207028288
    • Zoning: RR
    • Special conditions: Standard

    Construction

    Type & style
    • Home type: SingleFamily
    • Property subtype: Single Family Residence
    Materials
    • Vinyl Siding
    • Foundation: Brick/Mortar
    • Roof: Metal
    Condition
    • New construction: No
    • Year built: 1992

    Utilities & green energy

    • Sewer: Public Sewer
    • Water: Public

    Community & HOA

    Community
    • Security: Smoke Detector(s)
    • Subdivision: Whispering Hills
    HOA
    • Has HOA: No
    Location
    • Region: Smithsburg
    • Municipality: Smithsburg

    Financial & listing details

    • Price per square foot: $217/sqft
    • Tax assessed value: $221,300
    • Annual tax amount: $2,740
    • Date on market: 6/10/2025
    • Listing agreement: Exclusive Right To Sell
    • Listing terms: FHA,VA Loan,Conventional,Cash,USDA Loan
    • Ownership: Fee Simple

    Price history

    DateEventPrice
    7/21/2025Sold$335,000-2.9%$217/sqft
    Source: Bright MLS #MDWA2027758 Report a problem
    7/7/2025Pending sale$345,000$223/sqft
    Source: Bright MLS #MDWA2027758 Report a problem
    6/28/2025Contingent$345,000$223/sqft
    Source: Bright MLS #MDWA2027758 Report a problem
    6/19/2025Price change$345,000-5.5%$223/sqft
    Source: Bright MLS #MDWA2027758 Report a problem
    6/11/2025Listed for sale$365,000$236/sqft
    Source: Bright MLS #MDWA2027758 Report a problem

    Public tax history

    YearProperty taxesTax assessment
    2025$2,139 -22%$244,100 +10.3%
    2024$2,740 +6.9%$221,300 +7.9%
    2023$2,564 +8.5%$205,167 -7.3%
    2022$2,363 +6.3%$221,300 +28%
    2021$2,222 +2.3%$172,900 +2.3%
    2020$2,173 +2.3%$169,067 -2.2%
    2019$2,123 +2.4%$172,900 +7.1%
    2018$2,074 +8.7%$161,400 +2.5%
    2017$1,909 +24.4%$157,467 +2.6%
    2016$1,534 $153,533 +2.6%
    2015$1,534 $149,600
    2014$1,534 $149,600
    2013-- $149,600 -11.7%
    2012-- $169,500
    2011-- $169,500
    2010-- $169,500 -28.5%
    2009-- $236,960 +16.7%
    2008-- $202,980 +20.1%
    2007-- $169,000 +25.2%
    2006-- $135,020 +6.1%
    2005-- $127,250 +6.5%
    2004-- $119,480 +7%
    2003-- $111,710 +1%
    2002-- $110,636 +1%
    2001-- $109,563
    Find assessor info on the county website

    Neighborhood: 21783

    Nearby schools

    GreatSchools rating
    Schools provided by the listing agent
    • Elementary: Smithsburg
    • Middle: Smithsburg
    • High: Smithsburg Sr.
    • District: Washington County Public Schools

    Source: Bright MLS. This data may not be complete. We recommend contacting the local school district to confirm school assignments for this home.

    Get a cash offer in 3 minutes
    Find out how much your home could sell for in as little as 3 minutes with a no-obligation cash offer.
    Estimated market value
    $336,200
    Get a cash offer in 3 minutes
    Find out how much your home could sell for in as little as 3 minutes with a no-obligation cash offer.
    Estimated market value
    $336,200