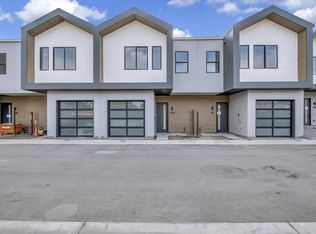
Custom cabinetrySpacious primary suiteEngineered wood flooringNest thermostatsPrivate outdoor living spaceHigh performance windows
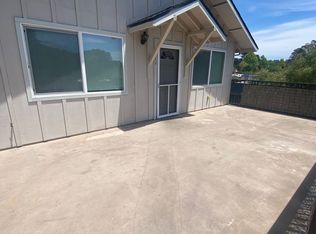
Presenting 105 Darlington Ln., an end unit and the last remaining home featuring The Cowell floor plan at The Dwellings. This thoughtfully designed floor plan offers 3 bedrooms and 2.5 bathrooms, including a spacious primary suite, all within 1,424 SF. The open ground floor brings the kitchen and living room together in a layout that feels comfortable, functional, and easy to live in, while extending to a private outdoor living space. High performance finishes and energy efficient features include engineered wood flooring, high performance windows, and custom cabinetry. Each home at The Dwellings is equipped with dual zone AC and heating, Nest thermostats, Yale locks, Ring doorbells, and fiber readiness. High quality stainless steel appliances are included, and as an added bonus, the homes are ready for solar and EV hookup, with hot and cold water outside for a hot tub, an outdoor shower, or both. Enjoy low maintenance luxury at The Dwellings.
Explore the cost of this home by adjusting the details. Changes won't be saved.
Principal & interest
$1,547
Mortgage insurance
$0
Property taxes
$170
Home insurance
$105
HOA fees
$0
Utilities
Not included
All calculations are estimates and provided by Zillow, Inc. for informational purposes only. Actual amounts may vary.
HOA fees may include property taxes on listings classified as Co-Ops. Contact the listing agent and/or owner for fee details.
Mortgage interest rates are dependent on a number of factors, including credit score, down payment, and repayment length. Interest rate data provided by Zillow Group Marketplace, Inc. as of 1/1/1970 from various mortgage lenders with which we have lead or other similar arrangements; the Estimated Payment is an average of those rates.
See how much you could borrow to make a competitive offer.