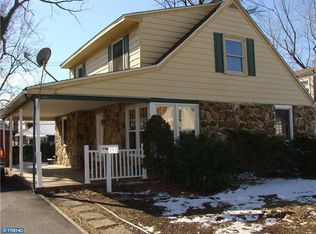
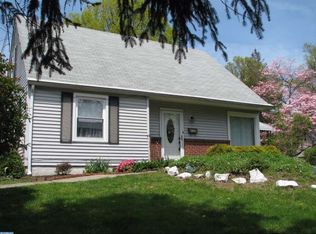
This fantastic, sunny 3 bedroom, 1.5 bath home sits on a friendly cul-de-sac street! ~Upgrades throughout this Cape Cod style home, like new hardwood floors, 200 amp electrical service, replacement vinyl windows, newer dimensional shingle roof, updated bathrooms and earth-tone hues make it modern and fresh. ~Enter past the front patio into an extra large living/dining space. ~Living area, which spans the entire length of the home, includes picture windows that let in tons of light, and a separate area (current owners use as home office) with storage closet. Newer kitchen has plenty of cabinet space, a recessed window perfect for growing plants and herbs, and opens to a dining area with pendant chandelier. ~Also on the first floor is a nice sized bedroom with large closet, and a fully updated bathroom with marble tile surround and porcelain floors. ~Upstairs is another bedroom with large sitting area, laundry and half bath. ~This level also includes attic storage space. ~Backyard has been fenced in with maintenance free 8 ft vinyl privacy fencing and accented with stone paver patio that includes a hot tub. There is also a large shed that is currently being used as a workshop. This home is near everything! ~Half a mile from the SEPTA Media/Elwyn regional rail, about a mile away from Swarthmore town center and College campus. ~Near parks, restaurants and shopping. ~Close to Ridley schools and I-476 for connection to all major roadways.
This property is off market, which means it's not currently listed for sale or rent on Zillow. This may be different from what's available on other websites or public sources.