Skip main navigation
Sold
  • Price Unknown

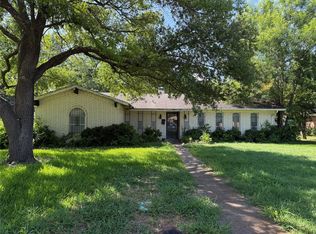
    105 Dartmouth Dr, Waxahachie, TX 75165

    3beds
    2,066sqft
    Single Family Residence
    Built in 1965
    9,844 Square Feet Lot
    $276,400 Zestimate®
    $--/sqft
    $2,429 Estimated rent

    Home value

    $276,400

    Estimated sales range

    Not available

    $2,429/mo

    Zestimate® history
    Loading
    Loading...

    Owner options

    List your home for rent

    $2,429/mo

    Rent Zestimate®

    Find your next renter with Zillow Rental Manager. Plus, with online applications, you can quickly screen prospective tenants – for free.

    Learn more

    $2,429/mo

    Rent Zestimate®

    Refinance and save

    Refinancing to a lower rate could help reduce your monthly payments and save thousands over the life of the loan.

    See today's rates

    Explore your selling options

    Work with a Zillow partner agent

    Leverage their expertise and Zillow's premium Showcase listings to get your home seen by more buyers.

    Get started

    List with your own agent

    Get your home in front of millions of buyers by listing it on Zillow.

    Learn how to do it

    Sell it yourself

    Take full control of how buyers see your home on Zillow by listing For Sale by Owner (FSBO).

    List your home

    What's special

    Brick wood-burning fireplacePrivate backyardExtra paved parkingLarge dining roomGalley kitchenFlex roomEnsuite bath
    Charming 3-bedroom, 2-bath home with a 2-car garage. While it could use some updates, this property offers wonderful potential with a versatile layout and plenty of space. The primary bedroom features its own ensuite bath for comfort and privacy. The galley kitchen with a cozy breakfast nook connects to a large dining room, perfect for gatherings. A spacious living room highlights a brick, wood-burning fireplace for added character. An additional flex room can serve as an office, playroom, or extra living area to fit your needs. Enjoy the sunroom that opens to a private backyard with mature landscaping and a storage shed. Extra paved parking complements the 2-car garage, providing convenience for guests or multiple vehicles.

    Zillow last checked:

    Listing updated:

    Listed by:

    Shawn Pratt 0646575 469-946-6398,

    NextHome on Main 469-946-6398

    Bought with:

    Jimmy Poarch, 0684786

    Hi View Real Estate

    Source: NTREIS,MLS#: 21061672

    Facts & features

    Interior

    Bedrooms & bathrooms
    • Bedrooms: 3
    • Bathrooms: 2
    • Full bathrooms: 2
    Primary bedroom
    • Features: En Suite Bathroom, Walk-In Closet(s)
    • Level: First
    • Dimensions: 14 x 15
    Bedroom
    • Level: First
    • Dimensions: 11 x 14
    Bedroom
    • Level: First
    • Dimensions: 11 x 14
    Breakfast room nook
    • Level: First
    • Dimensions: 11 x 9
    Dining room
    • Level: First
    • Dimensions: 22 x 12
    Kitchen
    • Features: Built-in Features
    • Level: First
    • Dimensions: 8 x 12
    Living room
    • Features: Ceiling Fan(s), Fireplace
    • Level: First
    • Dimensions: 21 x 15
    Living room
    • Level: First
    • Dimensions: 11 x 12
    Sunroom
    • Level: First
    • Dimensions: 11 x 11
    Utility room
    • Level: First
    • Dimensions: 9 x 6
    Heating
    • Central, Fireplace(s), Natural Gas
    Cooling
    • Central Air, Ceiling Fan(s), Electric
    Appliances
    • Included: Dishwasher, Electric Oven, Gas Cooktop, Disposal, Microwave
    • Laundry: Dryer Hookup, ElectricDryer Hookup, Laundry in Utility Room
    Features
    • Chandelier, Decorative/Designer Lighting Fixtures, Eat-in Kitchen, High Speed Internet, Paneling/Wainscoting, Cable TV, Walk-In Closet(s)
    • Flooring: Carpet, Tile, Vinyl
    • Has basement: No
    • Number of fireplaces: 1
    • Fireplace features: Wood Burning
    Interior area
    • Total interior livable area: 2,066 sqft

    Property

    Parking
    • Total spaces: 2
    • Parking features: Additional Parking, Alley Access, Concrete, Door-Multi, Driveway, Garage, Garage Door Opener, Kitchen Level, On Site, Garage Faces Rear, On Street
    • Attached garage spaces: 2
    Features
    • Levels: One
    • Stories: 1
    • Exterior features: Private Entrance, Private Yard, Storage
    • Pool features: None
    • Fencing: Wood
    Lot
    • Size: 9,844 Square Feet
    • Features: Back Yard, Interior Lot, Lawn, Landscaped, Many Trees
    Details
    • Parcel number: 172904

    Construction

    Type & style
    • Home type: SingleFamily
    • Architectural style: Traditional,Detached
    • Property subtype: Single Family Residence
    Materials
    • Brick
    • Foundation: Slab
    • Roof: Composition
    Condition
    • Year built: 1965

    Utilities & green energy

    • Sewer: Public Sewer
    • Water: Public
    • Utilities for property: Electricity Available, Electricity Connected, Natural Gas Available, Sewer Available, Separate Meters, Water Available, Cable Available

    Community & HOA

    Community
    • Features: Curbs, Sidewalks
    • Security: Smoke Detector(s)
    • Subdivision: College Hills#3
    HOA
    • Has HOA: No
    Location
    • Region: Waxahachie

    Financial & listing details

    • Tax assessed value: $314,126
    • Annual tax amount: $5,117
    • Date on market: 9/17/2025
    • Cumulative days on market: 28 days
    • Listing terms: Cash,Conventional,FHA,VA Loan

    Price history

    DateEventPrice
    11/7/2025Sold--
    Source: NTREIS #21061672 Report a problem
    10/25/2025Pending sale$289,000$140/sqft
    Source: NTREIS #21061672 Report a problem
    10/16/2025Contingent$289,000$140/sqft
    Source: NTREIS #21061672 Report a problem
    10/16/2025Pending sale$289,000$140/sqft
    Source: NextHome #21061672 Report a problem
    10/3/2025Listed for sale$289,000$140/sqft
    Source: NTREIS #21061672 Report a problem
    9/22/2025Pending sale$289,000$140/sqft
    Source: NextHome #21061672 Report a problem
    9/22/2025Contingent$289,000$140/sqft
    Source: NTREIS #21061672 Report a problem
    9/17/2025Listed for sale$289,000$140/sqft
    Source: NTREIS #21061672 Report a problem

    Public tax history

    YearProperty taxesTax assessment
    2025$928 $274,272 +10%
    2024$928 $249,338 +10%
    2023$928 -47.7%$226,671 +10%
    2022$1,774 $206,065 +10%
    2021-- $187,332 +10%
    2020-- $170,302 +6.2%
    2019$1,774 $160,330 +8.7%
    2018$1,774 $147,510 +15.3%
    2017$1,774 $127,950 +8.4%
    2016$1,774 -3.7%$118,080 +11.5%
    2015$1,842 $105,930 +3.1%
    2014$1,842 $102,790 +2.5%
    2013-- $100,260 -4%
    2012-- $104,430 +0.6%
    2011-- $103,800 -0.6%
    2010-- $104,400 -1.3%
    2009-- $105,790 -1.2%
    2008-- $107,110 +3.1%
    2007-- $103,910 +2.3%
    2006-- $101,610 -1.9%
    2005-- $103,600 -1.4%
    2004-- $105,020
    2003-- --
    2002-- --
    2001-- --
    Find assessor info on the county website

    Neighborhood: College Hills

    Nearby schools

    GreatSchools rating
    Schools provided by the listing agent
    • Elementary: Wedgeworth
    • High: Waxahachie
    • District: Waxahachie ISD

    Source: NTREIS. This data may not be complete. We recommend contacting the local school district to confirm school assignments for this home.

    Get a cash offer in 3 minutes
    Find out how much your home could sell for in as little as 3 minutes with a no-obligation cash offer.
    Estimated market value
    $276,400
    Get a cash offer in 3 minutes
    Find out how much your home could sell for in as little as 3 minutes with a no-obligation cash offer.
    Estimated market value
    $276,400