Skip main navigation
Closed
  • Price Unknown

    105 Davis Dr, Thorndale, TX 76577

    6beds
    3,419sqft
    Single Family Residence
    Built in 1904
    8.1 Acres Lot
    $834,400 Zestimate®
    $--/sqft
    $1,916 Estimated rent

    Home value

    $834,400

    Estimated sales range

    Not available

    $1,916/mo

    Zestimate® history
    Loading
    Loading...

    Owner options

    List your home for rent

    $1,916/mo

    Rent Zestimate®

    Find your next renter with Zillow Rental Manager. Plus, with online applications, you can quickly screen prospective tenants – for free.

    Learn more

    $1,916/mo

    Rent Zestimate®

    Refinance and save

    Refinancing to a lower rate could help reduce your monthly payments and save thousands over the life of the loan.

    See today's rates

    Explore your selling options

    Work with a Zillow partner agent

    Leverage their expertise and Zillow's premium Showcase listings to get your home seen by more buyers.

    Get started

    List with your own agent

    Get your home in front of millions of buyers by listing it on Zillow.

    Learn how to do it

    Sell it yourself

    Take full control of how buyers see your home on Zillow by listing For Sale by Owner (FSBO).

    List your home

    What's special

    All-brick single-story residenceFresh interior paintShaded backyard and patioLight-filled sunroomLeaded glass windowsThree bedroomsThree fireplaces
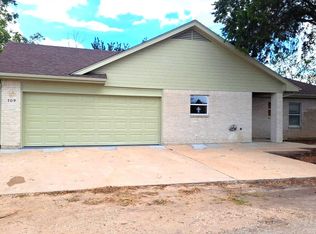
    Step into a rare piece of Texas history with this 1905 two-story farmhouse, lovingly cared for by the same family for more than 120 years. This historic residence showcases timeless details, including original long-leaf pine floors, paneled wainscoting, soaring 12-foot ceilings, leaded glass windows, and ornate Victorian mantels with mirrored overpieces. Three fireplaces with their original cast iron covers add warmth and character, while solid wood pocket doors and transoms above the doorways reflect the craftsmanship of a bygone era. Even the clawfoot tub remains, inviting you to experience the authenticity of the early 1900s. Mature trees, original hitching posts, and over eight acres of land within the city limits create a setting as unique as the home itself. In addition to the historic farmhouse, the property includes a second home built in 1998. This all-brick, single-story residence offers over 1,500 square feet of comfortable living space with three bedrooms, two full baths, and wide doorways designed for accessibility. Fresh interior paint, a bright open layout, and walk-in showers add convenience for all generations. The living room flows into a light-filled sunroom and a screened-in porch that overlooks a shaded backyard and patio, perfect for morning coffee or evening gatherings beneath the mature trees. An attached two-car garage adds everyday practicality. Together, these two homes offer a rare combination of preserved history and modern comfort. The farmhouse tells its story through original woodwork, glass, and iron, while the second home provides versatility for multigenerational living, guests, or investment potential. With its blend of historic charm, functional updates, and expansive acreage, this Thorndale property is more than a home, it’s a legacy ready for its next chapter.

    Zillow last checked:

    Listing updated:

    Listed by:

    Heather J. Morstatter 512-402-5111,

    Magnolia Realty

    Bought with:

    NON-MEMBER AGENT TEAM, TREC #null

    Non Member Office

    , TREC #null

    Source: Central Texas MLS,MLS#: 593720MLS LogoOriginating MLS: Williamson County Association of REALTORS

    Facts & features

    Interior

    Bedrooms & bathrooms
    • Bedrooms: 6
    • Bathrooms: 5
    • Full bathrooms: 4
    • 1/2 bathrooms: 1
    Heating
    • Central, Electric, Fireplace(s), Space Heater
    Cooling
    • Central Air, Electric, Wall/Window Unit(s)
    Appliances
    • Included: Dishwasher, Electric Range, Electric Water Heater, Disposal, Gas Water Heater
    • Laundry: Washer Hookup, Gas Dryer Hookup, Inside, Laundry Closet, Main Level, In Unit
    Features
    • Ceiling Fan(s), Chandelier, Crown Molding, Dining Area, Coffered Ceiling(s), Separate/Formal Dining Room, Garden Tub/Roman Tub, Handicap Access, High Ceilings, Open Floorplan, Pull Down Attic Stairs, Vanity, Walk-In Closet(s), Eat-in Kitchen, Granite Counters, Kitchen/Family Room Combo, Kitchen/Dining Combo
    • Flooring: Carpet, Laminate, Tile, Wood
    • Attic: Access Only,Pull Down Stairs
    • Number of fireplaces: 3
    • Fireplace features: Bedroom, Dining Room, Gas, Gas Starter, Living Room, Metal, Wood Burning
    Interior area
    • Total interior livable area: 3,419 sqft

    Property

    Parking
    • Total spaces: 4
    • Parking features: Garage, Carport
    • Garage spaces: 2
    • Carport spaces: 2
    • Covered spaces: 4
    Features
    • Levels: One,Two
    • Stories: 1
    • Patio & porch: Covered, Enclosed, Patio, Porch
    • Exterior features: Covered Patio, Horse Facilities, Porch, Patio, Rain Gutters
    • Pool features: None
    • Fencing: Back Yard,Full,Front Yard,Partial,Wood,Wire
    • Has view: Yes
    • View description: None
    • Body of water: None
    Lot
    • Size: 8.10 Acres
    Details
    • Additional structures: Outbuilding
    • Parcel number: R25325
    • Horses can be raised: Yes

    Construction

    Type & style
    • Home type: SingleFamily
    • Architectural style: Historic/Antique,Traditional
    • Property subtype: Single Family Residence
    Materials
    • Brick, Brick Veneer, Other, See Remarks
    • Foundation: Pillar/Post/Pier, Slab
    • Roof: Composition,Metal,Shingle
    Condition
    • Resale
    • Year built: 1904

    Utilities & green energy

    • Sewer: Public Sewer
    • Water: Public
    • Utilities for property: Electricity Available, Natural Gas Available, Phone Available

    Community & neighborhood

    Community
    • Community features: None
    Location
    • Region: Thorndale
    • Subdivision: Highland Park- Th

    Other

    Other facts
    • Listing agreement: Exclusive Right To Sell
    • Listing terms: Cash,Conventional,VA Loan
    • Road surface type: Concrete, Gravel

    Price history

    DateEventPrice
    3/26/2026Sold--
    Source: Central Texas MLS #593720 Report a problem
    2/21/2026Pending sale$980,000$287/sqft
    Source: Central Texas MLS #593720 Report a problem
    9/25/2025Listed for sale$980,000$287/sqft
    Source: Unlock MLS #5243681 Report a problem

    Public tax history

    YearProperty taxesTax assessment
    2025$3,737 $345,140 +216.2%
    2024-- $109,137 +6.2%
    2023$579 -9%$102,795 +6%
    2022$636 -9.2%$96,989 +5.3%
    2021$700 +3.2%$92,120 -4.6%
    2020$678 -1.5%$96,550
    2019$689 -1.9%$96,550 -2.1%
    2018$702 $98,630
    2017-- --
    2016-- --
    2015-- --
    2014-- --
    2013-- --
    2012-- --
    2011-- --
    2010-- --
    2009-- --
    2008-- --
    2007-- $44,160

    Find assessor info on the county website

    Neighborhood: 76577

    Nearby schools

    GreatSchools rating
    Schools provided by the listing agent
    • Elementary: Thorndale Elementary School
    • Middle: Thorndale Middle School
    • High: Thorndale High School
    • District: Thorndale ISD

    Source: Central Texas MLS. This data may not be complete. We recommend contacting the local school district to confirm school assignments for this home.

    Get a cash offer in 3 minutes
    Find out how much your home could sell for in as little as 3 minutes with a no-obligation cash offer.
    Estimated market value
    $834,400
    Get a cash offer in 3 minutes
    Find out how much your home could sell for in as little as 3 minutes with a no-obligation cash offer.
    Estimated market value
    $834,400