This light and bright home is immaculate, ready to move in. New interior paint. Impressive open floor plan with hardwood floor in the main area. Spacious family room with vault ceiling and rock face gas starter fireplace. Dining area. Kitchen features recessed lighting, granite countertop, tile backsplash, stainless smooth surface oven range, built-in microwave and dishwasher. Lots of cabinets plus pantry. Work island w/seating and a breakfast bar. Keeping room overlooking the large sundeck. Door from the family room leads onto an inviting screened porch with beautiful wood floor and lighting. Great home for family and entertaining. Split bedroom floorplan. Master suite with vault ceiling and patio door into the closed in screened porch. A great relaxing way to start or end your day. Attractive master bath with separate vanities, shower with sitting bench. Secondary bedrooms with mirrored closet doors. Hall bath with tub/shower combo and beautiful oval custom granite vanity. Laundry room with built-in cabinets and countertop space plus shelving. Amazing 2 car garage. Same quality As the inside of the house. New polyaspartic process floor. The garage walls and ceiling are insulated as well as the garage door. Not only can you park your vehicles but, have lots of space for friends and family fun entertaining. Storage building with built-in shelves and additional covered parking space. Set on more than 5 acres, this mature woodland setting (designed by a master gardener and her husband) features a wide variety of splendid southern-climate plants. A habitat of seasonal textures and colors. The natural creek runs through the property. Additional focus is on the hard surfaces of the garden, including crimson stone pathways and stepping stones. Come and explore this serene and peaceful treasure.
Closed
$550,000
105 Dawn Dr, Fayetteville, GA 30215
3beds
1,834sqft
Single Family Residence
Built in 1980
5.3 Acres Lot
$510,300 Zestimate®
$300/sqft
$2,364 Estimated rent
Home value
$510,300
$469,000 - $551,000
$2,364/mo
Zestimate® history
Owner options
List your home for rent
$2,364/mo
Rent Zestimate®
Find your next renter with Zillow Rental Manager. Plus, with online applications, you can quickly screen prospective tenants – for free.
$2,364/mo
Rent Zestimate®
Refinance and save
$3,378/mo
Est. payment
Refinancing to a lower rate could help reduce your monthly payments and save thousands over the life of the loan.
$3,378/mo
Est. payment
Explore your selling options
Work with a Zillow partner agent
Leverage their expertise and Zillow's premium Showcase listings to get your home seen by more buyers.
Get startedList with your own agent
Get your home in front of millions of buyers by listing it on Zillow.
Learn how to do itSell it yourself
Take full control of how buyers see your home on Zillow by listing For Sale by Owner (FSBO).
List your homeWhat's special
Zillow last checked:
Listing updated:
Bought with:
Cindy M Barnard, 326425
Keller Williams Realty Atl. Partners
Source: GAMLS,MLS#: 10352621
Facts & features
Interior
Bedrooms & bathrooms
- Bedrooms: 3
- Bathrooms: 2
- Full bathrooms: 2
- Main level bathrooms: 2
- Main level bedrooms: 3
Rooms
- Room types: Family Room, Laundry
Kitchen
- Features: Breakfast Bar, Breakfast Room, Kitchen Island, Pantry
Heating
- Central, Forced Air, Natural Gas
Cooling
- Ceiling Fan(s), Central Air, Electric
Appliances
- Included: Dishwasher, Microwave, Oven/Range (Combo), Stainless Steel Appliance(s)
- Laundry: Other
Features
- Master On Main Level, Split Bedroom Plan, Vaulted Ceiling(s), Walk-In Closet(s)
- Flooring: Carpet, Hardwood, Tile
- Windows: Skylight(s)
- Basement: None
- Attic: Pull Down Stairs
- Number of fireplaces: 1
Interior area
- Total structure area: 1,834
- Total interior livable area: 1,834 sqft
- Finished area above ground: 1,834
- Finished area below ground: 0
Property
Parking
- Parking features: Attached, Garage, Garage Door Opener, Storage
- Has attached garage: Yes
Features
- Levels: One
- Stories: 1
- Patio & porch: Deck, Porch, Screened
- Exterior features: Garden
Lot
- Size: 5.3 Acres
- Features: Greenbelt, Private
Details
- Parcel number: 050303013
Construction
Type & style
- Home type: SingleFamily
- Architectural style: Ranch
- Property subtype: Single Family Residence
Materials
- Stone, Wood Siding
- Roof: Composition
Condition
- Resale
- New construction: No
- Year built: 1980
Details
- Warranty included: Yes
Utilities & green energy
- Sewer: Septic Tank
- Water: Well
- Utilities for property: Electricity Available, Natural Gas Available, Water Available
Community & HOA
Community
- Features: None
- Subdivision: Chandler Aces
HOA
- Has HOA: No
- Services included: None
Location
- Region: Fayetteville
Financial & listing details
- Price per square foot: $300/sqft
- Tax assessed value: $372,617
- Annual tax amount: $3,570
- Date on market: 8/6/2024
- Cumulative days on market: 5 days
- Listing agreement: Exclusive Right To Sell
- Electric utility on property: Yes
Price history
| Date | Event | Price |
|---|---|---|
| 8/30/2024 | Sold | $550,000-7.6%$300/sqft |
Source:  GAMLS #10352621 Report a problem GAMLS #10352621 Report a problem | ||
| 8/22/2024 | Pending sale | $595,000$324/sqft |
Source: GAMLS #10352621 Report a problem | ||
| 8/6/2024 | Listed for sale | $595,000+260.6%$324/sqft |
Source: GAMLS #10352621 Report a problem | ||
| 4/16/2003 | Sold | $165,000$90/sqft |
Source: Public Record Report a problem | ||
Public tax history
| Year | Property taxes | Tax assessment |
|---|---|---|
| 2025 | $2,375 +89.4% | $149,047 +7% |
| 2024 | $1,254 +33.3% | $139,296 +8.7% |
| 2023 | $941 -26.6% | $128,132 +8.1% |
| 2022 | $1,282 +0% | $118,524 +23% |
| 2021 | $1,281 -16.1% | $96,336 +11.8% |
| 2020 | $1,527 -1.2% | $86,192 -0.1% |
| 2019 | $1,546 +8.6% | $86,272 +9.3% |
| 2018 | $1,424 | $78,924 +11% |
| 2017 | $1,424 +18.6% | $71,104 +9.8% |
| 2016 | $1,201 | $64,784 +5.9% |
| 2015 | $1,201 +9.2% | $61,184 +7.1% |
| 2014 | $1,100 | $57,144 -0.7% |
| 2013 | $1,100 -34.6% | $57,544 -1.4% |
| 2012 | $1,682 -17.7% | $58,384 -17.3% |
| 2011 | $2,044 -2% | $70,628 -2.7% |
| 2010 | $2,086 -14.7% | $72,600 -9.1% |
| 2009 | $2,445 +7.9% | $79,904 |
| 2008 | $2,267 +6% | $79,904 |
| 2007 | $2,140 | $79,904 +2.5% |
| 2006 | -- | $77,988 +0.9% |
| 2005 | -- | $77,260 +10.8% |
| 2004 | $1,898 | $69,760 +38.5% |
| 2003 | -- | $50,352 +6.7% |
| 2002 | $1,191 -3.5% | $47,180 +2.4% |
| 2001 | $1,234 -10.7% | $46,076 +3.2% |
| 2000 | $1,382 | $44,648 |
Find assessor info on the county website
Neighborhood: 30215
Nearby homes
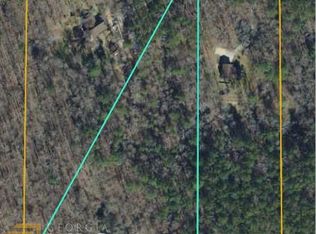
- $114,8325.7 Acres115 Dawn Dr, Fayetteville, GA 30215Off Market
- $626,1003 bd4 ba3.6k sqft100 Dawn Dr, Fayetteville, GA 30215Off Market

- $475,100-- bd-- ba2.3k sqft125 Dawn Dr, Fayetteville, GA 30215Off Market
- $571,300-- bd-- ba2.6k sqft135 Dawn Dr, Fayetteville, GA 30215Off Market
- $687,100-- bd-- ba3.5k sqft120 Dawn Dr, Fayetteville, GA 30215Off Market
- $488,7003 bd2 ba2.7k sqft110 Dawn Dr, Fayetteville, GA 30215Off Market
- $648,300-- bd-- ba3.4k sqft130 Dawn Dr, Fayetteville, GA 30215Off Market
- $516,7003 bd2 ba2.3k sqft145 Dawn Dr, Fayetteville, GA 30215Off Market
Nearby schools
GreatSchools rating
- 9/10Sara Harp Minter Elementary SchoolGrades: PK-5Distance: 1.5 mi
- 9/10Whitewater Middle SchoolGrades: 6-8Distance: 1.3 mi
- 9/10Whitewater High SchoolGrades: 9-12Distance: 1.6 mi
Schools provided by the listing agent
- Elementary: Sara Harp Minter
- Middle: Whitewater
- High: Whitewater
Source: GAMLS. This data may not be complete. We recommend contacting the local school district to confirm school assignments for this home.
Get a cash offer in 3 minutes
Find out how much your home could sell for in as little as 3 minutes with a no-obligation cash offer.
Estimated market value
$510,300
Get a cash offer in 3 minutes
Find out how much your home could sell for in as little as 3 minutes with a no-obligation cash offer.
Estimated market value
$510,300
- Georgia
- Fayette County
- Fayetteville
- 30215
- 105 Dawn Dr
Nearby cities
Nearby zip codes
Other Fayetteville Topics
