Serene home sweet home on a cul de sac prime lot viewing the neighborhood lake in Riverwood Athletic Club! Enjoy the spacious living room with gas logs overlooking the beautiful view. Entertain in the fabulous gourmet kitchen with the wet bar, pot filler on a five-burner gas cooktop, walk-in pantry, granite counter-top island with plenty of cabinet storage including spice drawers. The eat-in kitchen hosts a den with a wood burning fireplace for a cozy space to unwind. Enjoy relaxing in the main floor primary bedroom which includes an ensuite with double vanities separated by a jetted whirlpool bathtub and an enormous walk-in shower. The walk-in closet has custom built-in shelving. Family members or guests will be resting and rejuvenating in the second and third main floor bedrooms which each have their own vanity areas connecting to a full bathtub and shower. 3rd garage is a workshop with sink, built-in shelving and the sprinkler system box. The community offers two outdoors pools; one with a splash slide and the other with a slide and diving board. Swim through all seasons in the indoor pool. Exercise indoors with classes or individually with the equipment which includes weights, stationary bikes, treadmills and stair steppers. Trails are located throughout the community for running, biking and walking. The Neuse River Trail has multiple access points. Walk, run, bike ride on the trails and fish in the lake...what a wonderful way to live in Riverwood Athletic Club Community!
Sold for $613,700
$613,700
105 Dawson Dr, Clayton, NC 27527
3beds
2,769sqft
Single Family Residence, Residential
Built in 2014
0.41 Acres Lot
$648,500 Zestimate®
$222/sqft
$2,440 Estimated rent
Home value
$648,500
$616,000 - $681,000
$2,440/mo
Zestimate® history
Owner options
List your home for rent
$2,440/mo
Rent Zestimate®
Find your next renter with Zillow Rental Manager. Plus, with online applications, you can quickly screen prospective tenants – for free.
$2,440/mo
Rent Zestimate®
Refinance and save
$3,647/mo
Est. payment
Refinancing to a lower rate could help reduce your monthly payments and save thousands over the life of the loan.
$3,647/mo
Est. payment
Explore your selling options
Work with a Zillow partner agent
Leverage their expertise and Zillow's premium Showcase listings to get your home seen by more buyers.
Get startedList with your own agent
Get your home in front of millions of buyers by listing it on Zillow.
Learn how to do itSell it yourself
Take full control of how buyers see your home on Zillow by listing For Sale by Owner (FSBO).
List your homeWhat's special
Zillow last checked:
Listing updated:
Listed by:
Lori Culberson 919-749-6409,
Long & Foster Real Estate INC/Triangle East
Bought with:
Jennifer Decourcy, 207151
Choice Residential Real Estate
Source: Doorify MLS,MLS#: 10035927
Facts & features
Interior
Bedrooms & bathrooms
- Bedrooms: 3
- Bathrooms: 3
- Full bathrooms: 3
Heating
- Fireplace(s), Forced Air, Heat Pump, Propane, Wood, Zoned
Cooling
- Ceiling Fan(s), Central Air, Dual, Electric, Heat Pump
Appliances
- Included: Dishwasher, Disposal, Double Oven, Gas Cooktop, Refrigerator, Washer/Dryer
- Laundry: Electric Dryer Hookup, Laundry Room, Main Level, Sink, Washer Hookup
Features
- Bathtub/Shower Combination, Ceiling Fan(s), Coffered Ceiling(s), Crown Molding, Double Vanity, Eat-in Kitchen, Granite Counters, High Ceilings, Kitchen Island, Pantry, Master Downstairs, Separate Shower, Storage, Tray Ceiling(s), Walk-In Closet(s), Walk-In Shower, Wet Bar, Whirlpool Tub, Wired for Sound
- Flooring: Carpet, Hardwood, Tile
- Doors: French Doors
- Windows: Insulated Windows, Plantation Shutters
- Basement: Crawl Space
- Number of fireplaces: 2
- Fireplace features: Den, Gas Log, Living Room, Masonry
Interior area
- Total structure area: 2,769
- Total interior livable area: 2,769 sqft
- Finished area above ground: 2,769
- Finished area below ground: 0
Property
Parking
- Total spaces: 2
- Parking features: Driveway, Garage Door Opener, Garage Faces Front, Garage Faces Side, Storage
- Attached garage spaces: 3
Features
- Levels: One
- Stories: 1
- Patio & porch: Covered, Front Porch, Patio
- Exterior features: Fenced Yard
- Pool features: Association, Diving Board, Heated, In Ground, Indoor, Outdoor Pool
- Fencing: Back Yard
- Has view: Yes
- View description: Lake
- Has water view: Yes
- Water view: Lake
- Waterfront features: Waterfront
Lot
- Size: 0.41 Acres
- Dimensions: 101 x 101 x 105 x 44 x 190
- Features: Back Yard, Cul-De-Sac, Few Trees, Front Yard, Landscaped, Sprinklers In Front, Sprinklers In Rear
Details
- Additional structures: Garage(s), Storage
- Parcel number: 16I02027Y
- Zoning: RES
- Special conditions: Standard
Construction
Type & style
- Home type: SingleFamily
- Architectural style: Craftsman, Traditional
- Property subtype: Single Family Residence, Residential
Materials
- Fiber Cement, Stone Veneer
- Foundation: Brick/Mortar
- Roof: Shingle
Condition
- New construction: No
- Year built: 2014
- Major remodel year: 2014
Utilities & green energy
- Sewer: Public Sewer
- Water: Public
- Utilities for property: Cable Available, Electricity Connected, Sewer Available, Water Connected, Propane
Community & HOA
Community
- Features: Fitness Center, Golf, Lake, Playground, Sidewalks, Street Lights
- Subdivision: Riverwood Athletic Club
HOA
- Has HOA: Yes
- Amenities included: Fitness Center, Golf Course, Indoor Pool, Jogging Path, Playground, Trail(s), Water
- Services included: Insurance, Maintenance Grounds
- HOA fee: $81 monthly
Location
- Region: Clayton
Financial & listing details
- Price per square foot: $222/sqft
- Tax assessed value: $632,360
- Annual tax amount: $5,843
- Date on market: 6/15/2024
- Road surface type: Asphalt
Price history
| Date | Event | Price |
|---|---|---|
| 8/2/2024 | Sold | $613,700$222/sqft |
Source:  Doorify MLS #10035927 Report a problem Doorify MLS #10035927 Report a problem | ||
| 6/23/2024 | Pending sale | $613,700$222/sqft |
Source: Doorify MLS #10035927 Report a problem | ||
| 6/15/2024 | Listed for sale | $613,700+41.1%$222/sqft |
Source:  Long & Foster Broker Feed #10035927 Report a problem Long & Foster Broker Feed #10035927 Report a problem | ||
| 1/30/2020 | Sold | $435,000-6.4%$157/sqft |
Source: Doorify MLS #2266049 Report a problem | ||
| 12/4/2019 | Pending sale | $464,900$168/sqft |
Source: Parrish Realty Company of Knig #2266049 Report a problem | ||
| 9/13/2019 | Price change | $464,900-2.1%$168/sqft |
Source: ERA Parrish Realty Legacy Group #2266049 Report a problem | ||
| 7/18/2019 | Listed for sale | $475,000+763.6%$172/sqft |
Source: Parrish Realty Company of Knig #2266049 Report a problem | ||
| 4/23/2012 | Sold | $55,000+41%$20/sqft |
Source: Public Record Report a problem | ||
| 1/26/2012 | Sold | $39,000-29.1%$14/sqft |
Source: Public Record Report a problem | ||
| 6/27/2011 | Sold | $55,000-65.6%$20/sqft |
Source: Public Record Report a problem | ||
| 5/19/2006 | Sold | $160,000+33.3%$58/sqft |
Source: Public Record Report a problem | ||
| 4/17/2006 | Sold | $120,000$43/sqft |
Source: Public Record Report a problem | ||
Public tax history
| Year | Property taxes | Tax assessment |
|---|---|---|
| 2025 | $6,387 +6.8% | $632,360 +39.6% |
| 2024 | $5,980 +2.3% | $453,010 |
| 2023 | $5,844 -3% | $453,010 |
| 2022 | $6,025 +1.5% | $453,010 |
| 2021 | $5,934 -2.3% | $453,010 |
| 2020 | $6,072 | $453,010 |
| 2019 | $6,072 +8.8% | $453,010 +10.5% |
| 2018 | $5,579 +2.3% | $410,120 |
| 2017 | $5,456 | $410,120 |
| 2016 | $5,456 +0% | $410,120 |
| 2015 | $5,455 | $410,120 |
Find assessor info on the county website
Neighborhood: 27527
Nearby homes
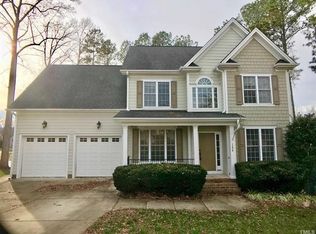
- $777,2004 bd5 ba3.6k sqft101 Dawson Dr, Clayton, NC 27527Off Market
- $601.51 AcresDawson Dr, Dawson, NC 27527Off Market
- $440,0004 bd4 ba2.5k sqft104 Dawson Dr, Clayton, NC 27527Sold
- $556,8004 bd3 ba3.1k sqft109 Dawson Dr, Clayton, NC 27527Off Market
- $532,9005 bd4 ba3.3k sqft100 Dawson Dr, Clayton, NC 27527Off Market
- $530,7005 bd4 ba2.6k sqft112 Dawson Dr, Clayton, NC 27527Off Market
- $566,9004 bd3 ba3k sqft600 Charleston Dr, Clayton, NC 27527Off Market
- $587,0005 bd4 ba3.8k sqft508 Charleston Dr, Clayton, NC 27527Off Market
Nearby schools
GreatSchools rating
- 10/10Riverwood ElementaryGrades: PK-5Distance: 0.7 mi
- 5/10Riverwood MiddleGrades: 6-8Distance: 0.7 mi
- 7/10Corinth-Holders High SchoolGrades: 9-12Distance: 5.8 mi
Schools provided by the listing agent
- Elementary: Johnston - Riverwood
- Middle: Johnston - Riverwood
- High: Johnston - Corinth Holder
Source: Doorify MLS. This data may not be complete. We recommend contacting the local school district to confirm school assignments for this home.
Get a cash offer in 3 minutes
Find out how much your home could sell for in as little as 3 minutes with a no-obligation cash offer.
Estimated market value
$648,500
Get a cash offer in 3 minutes
Find out how much your home could sell for in as little as 3 minutes with a no-obligation cash offer.
Estimated market value
$648,500
- North Carolina
- Johnston County
- Clayton
- 27527
- 105 Dawson Dr
Nearby cities
Nearby zip codes
Other Clayton Topics
