Skip main navigation
Sold for $1,500,000
  • $1,500,000

    105 DE DIEGO AVENUE #2005N 2006N, CONDADO, PR 00907

    3beds
    2,287sqft
    Condominium
    Built in 2007
    -- sqft lot
    $-- Zestimate®
    $656/sqft
    $-- Estimated rent

    Home value

    Not available

    Estimated sales range

    Not available

    Not available

    Zestimate® history
    Loading
    Loading...

    Owner options

    List your home for rent

    Find your next renter with Zillow Rental Manager. Plus, with online applications, you can quickly screen prospective tenants – for free.

    Learn more
    Refinance and save

    $7,227/mo

    Est. payment

    Refinancing to a lower rate could help reduce your monthly payments and save thousands over the life of the loan.

    See today's rates

    $7,227/mo

    Est. payment

    Explore your selling options

    Work with a Zillow partner agent

    Leverage their expertise and Zillow's premium Showcase listings to get your home seen by more buyers.

    Get started

    List with your own agent

    Get your home in front of millions of buyers by listing it on Zillow.

    Learn how to do it

    Sell it yourself

    Take full control of how buyers see your home on Zillow by listing For Sale by Owner (FSBO).

    List your home

    What's special

    Four luxurious bathroomsHigh-end finishesBreathtaking viewsPanoramic viewsWalk-in closetHardwood flooringAmple space
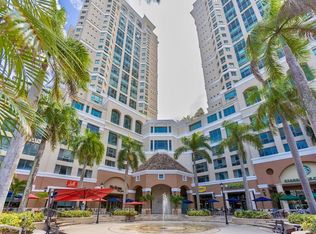
    This exquisite 3-bedroom, 3-bathroom apartment located in Gallery Plaza offers the epitome of luxurious urban living. Boasting a generous 2,200 square feet of meticulously designed living space, this apartment is the result of the seamless merger of two apartments into one, creating a truly unique and expansive residence. Key Features and Amenities: Spacious Living Area: The apartment features a spacious and open-concept living area, perfect for both entertaining and relaxing. Large windows flood the space with natural light and provide breathtaking views of the surrounding cityscape. Gourmet Kitchen: The gourmet kitchen is a chef's dream, equipped with high-end stainless steel appliances, custom cabinetry, and ample counter space. Whether you're hosting a dinner party or preparing a casual meal, this kitchen has it all. Elegant Dining Area: Adjacent to the kitchen, there is a formal dining area with plenty of room to accommodate your guests. This area is perfect for hosting dinner parties or enjoying meals with family and friends. Master Suite: The master suite is a true sanctuary, featuring a spacious bedroom with panoramic views, a walk-in closet, and a luxurious en-suite bathroom. The bathroom boasts premium fixtures, a soaking tub, and a separate glass-enclosed shower. Two Additional Bedrooms: The two additional bedrooms are generously sized and feature their own en-suite bathrooms, providing comfort and privacy for all occupants. Versatile Den/Office: There is a versatile den or office space that can be used to suit your needs, whether it's a home office, media room, or a cozy reading nook. Four Luxurious Bathrooms: In addition to the en-suite bathrooms, there is a guest bathroom for added convenience. All bathrooms are finished with high-quality materials and fixtures. High-End Finishes: Throughout the apartment, you'll find top-of-the-line finishes, including hardwood flooring, designer lighting, and custom millwork. Gallery Plaza Amenities: As a resident of Gallery Plaza, you'll have access to a range of luxury amenities, which include a fitness center, concierge services, pool, and secure parking, 24 hours security, full generator plant and cistern. Prime Location: Gallery Plaza is ideally situated in a desirable urban location, offering easy access to shopping, dining, entertainment, and cultural attractions. This meticulously designed apartment is a true gem, offering the perfect blend of style, comfort, and sophistication. If you're looking for a luxurious urban oasis with ample space and breathtaking views, this Gallery Plaza apartment is a must-see property..

    Zillow last checked:

    Listing updated:

    Listed by:

    Molly Byrne Assad 787-642-3205,

    MOLLY BYRNE ASSAD 787-642-3205

    Bought with:

    Molly Byrne Assad, 5358

    MOLLY BYRNE ASSAD

    Source: Stellar MLS,MLS#: PR9111590MLS LogoOriginating MLS: Puerto Rico

    Facts & features

    Interior

    Bedrooms & bathrooms
    • Bedrooms: 3
    • Bathrooms: 4
    • Full bathrooms: 3
    • 1/2 bathrooms: 1
    Primary bedroom
    • Features: Built-in Closet
    • Level: First
    Primary bathroom
    • Features: Claw Foot Tub, Dual Sinks, En Suite Bathroom, Rain Shower Head, Split Vanities, Stone Counters, Tub with Separate Shower Stall
    • Level: First
    Bathroom 1
    • Level: First
    Bathroom 2
    • Level: First
    Bathroom 2
    • Features: Handicapped Accessible, Shower No Tub, Single Vanity, Stone Counters
    • Level: First
    Dining room
    • Level: First
    Kitchen
    • Features: Granite Counters
    • Level: First
    Living room
    • Level: First
    Heating
    • None
    Cooling
    • Central Air, Ductless
    Appliances
    • Included: Oven, Cooktop, Dishwasher, Dryer, Ice Maker, Microwave, Refrigerator, Washer
    • Laundry: Electric Dryer Hookup, Inside, Laundry Closet, Laundry Room, Same Floor As Condo Unit, Washer Hookup
    Features
    • Accessibility Features, Built-in Features, Elevator, Living Room/Dining Room Combo, Primary Bedroom Main Floor, Stone Counters
    • Flooring: Ceramic Tile, Hardwood
    • Has fireplace: No
    Interior area
    • Total structure area: 2,287
    • Total interior livable area: 2,287 sqft

    Property

    Parking
    • Total spaces: 3
    • Parking features: Carport
    • Carport spaces: 3
    Features
    • Levels: One
    • Stories: 1
    • Exterior features: Private Mailbox
    • Has private pool: Yes
    • Pool features: In Ground
    • Has view: Yes
    • View description: City, Water, Gulf/Ocean - Partial
    • Has water view: Yes
    • Water view: Water,Gulf/Ocean - Partial
    Details
    • Parcel number: 04005019142195
    • Zoning: R3
    • Special conditions: None

    Construction

    Type & style
    • Home type: Condo
    • Property subtype: Condominium
    Materials
    • Block
    • Foundation: Concrete Perimeter
    • Roof: Concrete
    Condition
    • Completed
    • New construction: No
    • Year built: 2007

    Utilities & green energy

    • Sewer: Public Sewer
    • Water: Public
    • Utilities for property: BB/HS Internet Available, Electricity Available, Phone Available, Sewer Available, Street Lights, Water Available

    Community & HOA

    Community
    • Features: Fitness Center, Gated Community - Guard, Pool, Restaurant, Wheelchair Access
    • Pet fee: $0 monthly
    • Subdivision: GALLERY PLAZA
    HOA
    • Has HOA: Yes
    • Services included: 24-Hour Guard, Community Pool, Manager, Pool Maintenance
    • HOA fee: $886 monthly
    • HOA name: .
    Location
    • Region: San Juan

    Financial & listing details

    • Price per square foot: $656/sqft
    • Date on market: 2/10/2025
    • Cumulative days on market: 72 days
    • Ownership: Condominium
    • Total actual rent: 0
    • Electric utility on property: Yes
    • Road surface type: Asphalt

    Price history

    DateEventPrice
    4/29/2025Sold$1,500,000-11.7%$656/sqft
    Source: Stellar MLS #PR9111590 Report a problem
    4/24/2025Pending sale$1,699,000$743/sqft
    Source: Stellar MLS #PR9111590 Report a problem
    3/27/2025Price change$1,699,000-5.6%$743/sqft
    Source: Stellar MLS #PR9111590 Report a problem
    2/10/2025Listed for sale$1,799,000$787/sqft
    Source: Stellar MLS #PR9111590 Report a problem

    Public tax history

    Tax history is unavailable.

    Neighborhood: Santurce

    Nearby schools

    GreatSchools rating

    No schools nearby

    We couldn't find any schools near this home.

    Get pre-qualified for a loan
    At Zillow Home Loans, we can pre-qualify you in as little as 5 minutes with no impact to your credit score.

    An equal housing lender. NMLS #10287.