If you've been looking for a house located on a spacious lot that offers some privacy, then you will love 105 Deer Creek Court, Easley. This one-level, split-floor plan offers three bedrooms and two full baths. Sitting on .80 acres with a fenced-in backyard, you can move in right away and begin making this house your home. The 1575 sq ft, open living, dining and kitchen layout has great flow for entertaining, inside and outside. The primary bedroom has a private bath consisting of a dual sink vanity and a large soaking tub/shower combination with a tile surround. Two other spacious bedrooms and a full bath are located on the opposite side of the home. The two-car detached garage has an additional room on the back that includes electric and water, plus a separate entrance. At one time, it was used as a beauty salon, but would be a great location for a man cave, workshop, she-shed, or workout room. Located in Anderson School District One-Wren Schools, this property is one not to be missed.
Sold for $301,000
$301,000
105 Deer Creek Ct, Easley, SC 29642
3beds
1,611sqft
Single Family Residence
Built in ----
0.8 Acres Lot
$321,400 Zestimate®
$187/sqft
$1,956 Estimated rent
Home value
$321,400
$305,000 - $337,000
$1,956/mo
Zestimate® history
Owner options
List your home for rent
$1,956/mo
Rent Zestimate®
Find your next renter with Zillow Rental Manager. Plus, with online applications, you can quickly screen prospective tenants – for free.
$1,956/mo
Rent Zestimate®
Refinance and save
$1,880/mo
Est. payment
Refinancing to a lower rate could help reduce your monthly payments and save thousands over the life of the loan.
$1,880/mo
Est. payment
Explore your selling options
Work with a Zillow partner agent
Leverage their expertise and Zillow's premium Showcase listings to get your home seen by more buyers.
Get startedList with your own agent
Get your home in front of millions of buyers by listing it on Zillow.
Learn how to do itSell it yourself
Take full control of how buyers see your home on Zillow by listing For Sale by Owner (FSBO).
List your homeWhat's special
Zillow last checked:
Listing updated:
Listed by:
Barbara McFerron 864-901-1985,
Engage Real Estate Group
Bought with:
Peyton Roach, 118689
Top Guns Realty
Source: WUMLS,MLS#: 20273049 Originating MLS: Western Upstate Association of Realtors
Originating MLS: Western Upstate Association of RealtorsFacts & features
Interior
Bedrooms & bathrooms
- Bedrooms: 3
- Bathrooms: 2
- Full bathrooms: 2
- Main level bathrooms: 2
- Main level bedrooms: 3
Rooms
- Room types: Laundry, Other, Workshop
Primary bedroom
- Level: Main
- Dimensions: 18x15
Bedroom 2
- Level: Main
- Dimensions: 13x13
Bedroom 3
- Level: Main
- Dimensions: 13x10
Dining room
- Level: Main
- Dimensions: 10x9
Kitchen
- Level: Main
- Dimensions: 13x10
Laundry
- Level: Main
- Dimensions: 12x9
Living room
- Level: Main
- Dimensions: 22x20
Heating
- Central, Electric, Forced Air
Cooling
- Attic Fan, Central Air, Electric
Appliances
- Included: Dishwasher, Electric Oven, Electric Range, Electric Water Heater
Features
- Ceiling Fan(s), Dual Sinks, Fireplace, Jetted Tub, Laminate Countertop, Bath in Primary Bedroom, Main Level Primary, Pull Down Attic Stairs, Smooth Ceilings, Tub Shower, Walk-In Closet(s), Window Treatments, Workshop
- Flooring: Carpet, Ceramic Tile, Laminate, Vinyl
- Windows: Blinds, Tilt-In Windows, Vinyl
- Basement: None,Crawl Space
- Has fireplace: Yes
Interior area
- Total structure area: 1,575
- Total interior livable area: 1,611 sqft
- Finished area above ground: 1,611
- Finished area below ground: 0
Property
Parking
- Total spaces: 2
- Parking features: Detached, Garage, Driveway
- Garage spaces: 2
Features
- Levels: One
- Stories: 1
- Patio & porch: Deck, Front Porch
- Exterior features: Deck, Fence, Porch
- Fencing: Yard Fenced
Lot
- Size: 0.8 Acres
- Features: Level, Outside City Limits, Subdivision, Trees
Details
- Parcel number: 1890701023000
Construction
Type & style
- Home type: SingleFamily
- Architectural style: Ranch
- Property subtype: Single Family Residence
Materials
- Vinyl Siding
- Foundation: Crawlspace
- Roof: Architectural,Shingle
Utilities & green energy
- Sewer: Septic Tank
- Water: Public
- Utilities for property: Electricity Available, Septic Available, Water Available
Community & HOA
Community
- Subdivision: Deer Creek Subd
HOA
- Has HOA: Yes
- HOA fee: $100 annually
Location
- Region: Easley
Financial & listing details
- Price per square foot: $187/sqft
- Tax assessed value: $209,060
- Annual tax amount: $1,173
- Date on market: 4/7/2024
- Cumulative days on market: 38 days
- Listing agreement: Exclusive Right To Sell
Price history
| Date | Event | Price |
|---|---|---|
| 5/15/2024 | Sold | $301,000-2.3%$187/sqft |
Source:  WUMLS #20273049 Report a problem WUMLS #20273049 Report a problem | ||
| 4/10/2024 | Contingent | $308,000$191/sqft |
Source:  Greater Greenville AOR #1523384 Report a problem Greater Greenville AOR #1523384 Report a problem | ||
| 4/7/2024 | Listed for sale | $308,000+46.7%$191/sqft |
Source: Greater Greenville AOR #1523384 Report a problem | ||
| 1/8/2021 | Sold | $210,000-8.7%$130/sqft |
Source: Greater Greenville AOR #1432203 Report a problem | ||
| 11/30/2020 | Pending sale | $230,000$143/sqft |
Source: Keller Williams DRIVE #1432203 Report a problem | ||
| 11/20/2020 | Listed for sale | $230,000+36.1%$143/sqft |
Source: Keller Williams DRIVE #1432203 Report a problem | ||
| 12/30/2016 | Sold | $169,000-3.4%$105/sqft |
Source: Public Record Report a problem | ||
| 9/23/2016 | Listing removed | $175,000$109/sqft |
Source: Coldwell Banker Caine #1327025 Report a problem | ||
| 8/8/2016 | Pending sale | $175,000$109/sqft |
Source: Coldwell Banker Caine #1327025 Report a problem | ||
| 8/3/2016 | Listed for sale | $175,000+25%$109/sqft |
Source: Coldwell Banker Caine #1327025 Report a problem | ||
| 3/6/2006 | Sold | $140,000$87/sqft |
Source: Public Record Report a problem | ||
Public tax history
| Year | Property taxes | Tax assessment |
|---|---|---|
| 2024 | $2,942 +4.4% | $8,360 |
| 2023 | $2,819 +3.1% | $8,360 |
| 2022 | $2,734 +18.9% | $8,360 +25% |
| 2021 | $2,300 +132.3% | $6,690 |
| 2020 | $990 | $6,690 |
| 2019 | $990 | $6,690 |
| 2018 | $990 +6.4% | $6,690 -33.3% |
| 2017 | $931 | $10,030 +104.7% |
| 2016 | -- | $4,900 |
| 2015 | -- | $4,900 |
| 2014 | -- | $4,900 |
| 2013 | -- | $4,900 -9.4% |
| 2012 | -- | $5,410 |
| 2011 | -- | $5,410 |
| 2010 | -- | $5,410 |
| 2009 | -- | $5,410 |
| 2008 | -- | $5,410 |
| 2007 | -- | $5,410 +33.3% |
| 2006 | -- | $4,060 +0.5% |
| 2005 | -- | $4,040 |
| 2004 | -- | $4,040 |
| 2003 | -- | $4,040 +14.8% |
| 2002 | -- | $3,520 +0.9% |
| 2001 | -- | $3,490 |
| 2000 | -- | $3,490 |
Find assessor info on the county website
Neighborhood: 29642
Nearby homes
- $342,400-- bd-- ba1.9k sqft125 Deer Creek Ct, Easley, SC 29642Off Market
- $398,4003 bd3 ba2.2k sqft109 Deer Creek Ct, Easley, SC 29642Off Market
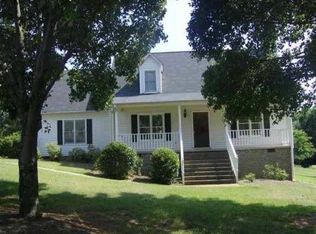
- $330,300-- bd-- ba2.4k sqft101 Deer Creek Ct, Easley, SC 29642Off Market
- $329,9004 bd3 ba1.8k sqft129 Deer Creek Ct, Easley, SC 29642Off Market
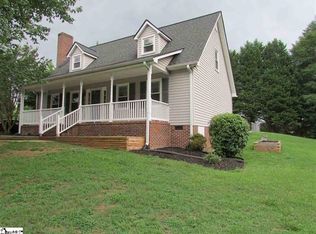
- $304,400-- bd-- ba1.5k sqft3406 Pelzer Hwy, Easley, SC 29642Off Market
- $250,900-- bd-- ba1.7k sqft104 Deer Creek Ct, Easley, SC 29642Off Market
- $390,8004 bd2 ba1.9k sqft121 Deer Creek Ct, Easley, SC 29642Off Market
- $305,4003 bd2 ba2.2k sqft108 Deer Creek Ct, Easley, SC 29642Off Market
Nearby schools
GreatSchools rating
- 7/10Hunt Meadows Elementary SchoolGrades: PK-5Distance: 0.4 mi
- 6/10Wren Middle SchoolGrades: 6-8Distance: 2.5 mi
- 9/10Wren High SchoolGrades: 9-12Distance: 2.7 mi
Schools provided by the listing agent
- Elementary: Huntmeadows Elm
- Middle: Wren Middle
- High: Wren High
Source: WUMLS. This data may not be complete. We recommend contacting the local school district to confirm school assignments for this home.
Get a cash offer in 3 minutes
Find out how much your home could sell for in as little as 3 minutes with a no-obligation cash offer.
Estimated market value
$321,400
Get a cash offer in 3 minutes
Find out how much your home could sell for in as little as 3 minutes with a no-obligation cash offer.
Estimated market value
$321,400
- South Carolina
- Anderson County
- Easley
- 29642
- 105 Deer Creek Ct
Nearby cities
Nearby neighborhoods
Nearby zip codes
Other Easley Topics
