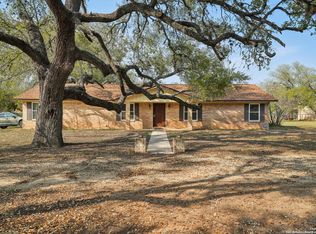
Imagine waking up each morning surrounded by the quiet beauty of nature, sunlight filtering through towering oak trees, and room to breathe on 2.23 peaceful acres. This spacious 2,424 sq ft ranch style home invites you in with fresh paint, a charming brick fireplace, and a layout designed for easy, comfortable living. With three bedrooms, two full baths, and two large living areas, there's space for everyone--whether you're hosting family gatherings, working from home, or simply enjoying a quiet evening by the fire. The neutral tile floors make every room feel open, bright, and connected. Step outside to the covered patio, your new favorite spot for morning coffee, evening sunsets, and everything in between. Attached 2-car carport with cedar storage and the oversized workshop give you all the room you need for tools, projects, or hobbies. This home comes complete with stainless steel appliances, washer and dryer, city utilities and all-electric systems--making your move simple and stress-free. With two septic tanks supporting the home everything is built for long term comfort. If you've been searching for a place where nature, space, and comfort come together, you've found it......
Pending
Price cut: $40K (6/22)
$359,000
105 Deer Run, Pleasanton, TX 78064
3beds
2,424sqft
Single Family Residence
Built in 1980
2.23 Acres Lot
$344,700 Zestimate®
$148/sqft
$-- HOA
What's special
Charming brick fireplaceFresh paintOversized workshopStainless steel appliancesThree bedroomsNeutral tile floorsWasher and dryer
- 62 days |
- 411 |
- 31 |
Zillow last checked:
Listing updated:
Listed by:
Donna Blue TREC #386035 (210) 275-8019,
Dowdy Real Estate, LLC
Source: LERA MLS,MLS#: 1964672
Facts & features
Interior
Bedrooms & bathrooms
- Bedrooms: 3
- Bathrooms: 2
- Full bathrooms: 2
Primary bedroom
- Features: Walk-In Closet(s), Ceiling Fan(s), Full Bath
- Area: 182
- Dimensions: 13 x 14
Bedroom 2
- Area: 121
- Dimensions: 11 x 11
Bedroom 3
- Area: 110
- Dimensions: 10 x 11
Primary bathroom
- Features: Tub/Shower Combo, Separate Vanity
- Area: 30
- Dimensions: 6 x 5
Family room
- Area: 380
- Dimensions: 19 x 20
Kitchen
- Area: 108
- Dimensions: 12 x 9
Living room
- Area: 400
- Dimensions: 20 x 20
Heating
- Central, Electric
Cooling
- Central Air
Appliances
- Included: Washer, Dryer, Range, Refrigerator, Dishwasher, Electric Water Heater
- Laundry: Washer Hookup, Dryer Connection
Features
- Two Living Area, Liv/Din Combo, Eat-in Kitchen, Breakfast Bar, Utility Room Inside, Open Floorplan, Ceiling Fan(s)
- Flooring: Ceramic Tile
- Has basement: No
- Number of fireplaces: 1
- Fireplace features: One, Living Room, Wood Burning
Interior area
- Total interior livable area: 2,424 sqft
Property
Parking
- Total spaces: 1
- Parking features: None, One Car Carport
- Carport spaces: 1
Features
- Levels: One
- Stories: 1
- Patio & porch: Patio
- Exterior features: Other
- Pool features: None
Lot
- Size: 2.23 Acres
- Features: 2 - 5 Acres
- Residential vegetation: Mature Trees
Details
- Additional structures: Shed(s), Workshop
- Parcel number: 0207000001000300
Construction
Type & style
- Home type: SingleFamily
- Architectural style: Ranch
- Property subtype: Single Family Residence
Materials
- Brick, Siding
- Foundation: Slab
- Roof: Composition
Condition
- Pre-Owned
- New construction: No
- Year built: 1980
Utilities & green energy
- Sewer: Septic
- Water: CITY, Water System
- Utilities for property: City Garbage service
Community & HOA
Community
- Features: None
- Subdivision: Out/Atascosa Co.
Location
- Region: Pleasanton
Financial & listing details
- Price per square foot: $148/sqft
- Tax assessed value: $378,950
- Annual tax amount: $4,600
- Price range: $359K - $359K
- Date on market: 5/7/2026
- Cumulative days on market: 63 days
- Listing terms: Conventional,FHA,VA Loan,Cash
- Road surface type: Dirt
Estimated market value
$344,700
$327,000 - $362,000
$2,275/mo
Price history
| Date | Event | Price |
|---|---|---|
| 7/7/2026 | Pending sale | $359,000$148/sqft |
Source: | ||
| 6/26/2026 | Contingent | $359,000$148/sqft |
Source: | ||
| 6/22/2026 | Price change | $359,000-10%$148/sqft |
Source: | ||
| 6/16/2026 | Price change | $399,000-7%$165/sqft |
Source: | ||
| 5/7/2026 | Listed for sale | $429,000$177/sqft |
Source: | ||
Public tax history
| Year | Property taxes | Tax assessment |
|---|---|---|
| 2025 | $2,010 -25.2% | $342,701 +10% |
| 2024 | $2,685 +5.4% | $311,546 +10% |
| 2023 | $2,549 -27.4% | $283,224 +10% |
| 2022 | $3,513 -6.7% | $257,476 +10% |
| 2021 | $3,767 +12.5% | $234,069 +10% |
| 2020 | $3,349 -4.4% | $212,790 -6.5% |
| 2019 | $3,503 | $227,550 +1.9% |
| 2018 | -- | $223,330 +28.8% |
| 2017 | -- | $173,460 +2.5% |
| 2016 | -- | $169,210 -3.2% |
| 2015 | -- | $174,790 -1% |
| 2014 | -- | $176,590 +6.6% |
| 2012 | -- | $165,650 -2.1% |
| 2011 | -- | $169,120 |
| 2010 | -- | $169,120 |
| 2009 | -- | $169,120 0% |
| 2008 | -- | $169,130 -6.4% |
| 2007 | -- | $180,640 |
Find assessor info on the county website
Monthly payment
Est. payment$--/mo
Payment breakdown
Explore the cost of this home by adjusting the details. Changes won't be saved.All calculations are estimates and provided by Zillow, Inc. for informational purposes only. Actual amounts may vary.
HOA fees may include property taxes on listings classified as Co-Ops. Contact the listing agent and/or owner for fee details.
Mortgage interest rates are dependent on a number of factors, including credit score, down payment, and repayment length. Interest rate data provided by Zillow Group Marketplace, Inc. as of 1/1/1970 from various mortgage lenders with which we have lead or other similar arrangements; the Estimated Payment is an average of those rates.
See how much you could borrow to make a competitive offer.
Climate risks
Neighborhood: 78064
Nearby schools
GreatSchools rating
- 5/10Pleasanton Elementary SchoolGrades: 3-5Distance: 1.4 mi
- 4/10Pleasanton Junior High SchoolGrades: 6-8Distance: 1.6 mi
- 5/10Pleasanton High SchoolGrades: 9-12Distance: 1.9 mi
Schools provided by the listing agent
- Elementary: Pleasanton
- Middle: Pleasanton
- High: Pleasanton
- District: Pleasanton
Source: LERA MLS. This data may not be complete. We recommend contacting the local school district to confirm school assignments for this home.
A local agent can set up tours, give advice and negotiate with sellers.
- Texas
- Atascosa County
- Pleasanton
- 78064
- 105 Deer Run