Skip main navigation
Closed
  • Price Unknown

    105 Deer Run, Willard, MO 65781

    4beds
    2,425sqft
    Single Family Residence
    Built in 2005
    0.26 Acres Lot
    $360,700 Zestimate®
    $--/sqft
    $2,269 Estimated rent

    Home value

    $360,700

    $328,000 - $397,000

    $2,269/mo

    Zestimate® history
    Loading
    Loading...

    Owner options

    List your home for rent

    $2,269/mo

    Rent Zestimate®

    Find your next renter with Zillow Rental Manager. Plus, with online applications, you can quickly screen prospective tenants – for free.

    Learn more

    $2,269/mo

    Rent Zestimate®

    Refinance and save

    Refinancing to a lower rate could help reduce your monthly payments and save thousands over the life of the loan.

    See today's rates

    Explore your selling options

    Work with a Zillow partner agent

    Leverage their expertise and Zillow's premium Showcase listings to get your home seen by more buyers.

    Get started

    List with your own agent

    Get your home in front of millions of buyers by listing it on Zillow.

    Learn how to do it

    Sell it yourself

    Take full control of how buyers see your home on Zillow by listing For Sale by Owner (FSBO).

    List your home

    What's special

    Play areaLots of storageNew carpet
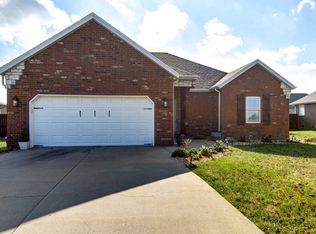
    This 2425 square foot home, located in Willard's Park Estates, is gorgeous and doesn't have the feel of a spec. built home. The owners have lived there for 12 years and have taken very good care of the home and property. It would be great for growing families, downsizers, or whatever your need may be. Its location is a major draw as it is located across from the Willard Recreation Center and its playground. It is within walking distance to all the schools the children would attend, the Jackson Street Park and pool, the Frisco Highline Trail, as well as most restaurants in Willard. It is located at the back of the neighborhood so thru traffic is minimal thus making it safer for children playing on sidewalks or riding bikes on the street. This home has 4 bedrooms, 3 baths, and 2 living areas. The upstairs living room was built specifically to be a combined living space/TV room with a play area and it has a hide away nook for toys. The attic is accessible from the garage as well as 3 access spaces from the 2nd floor and all have a section of floored space for lots of storage. There are 2 separate heat and air units with 1 servicing only the second floor helping to maintain the upstairs temperature better in both summer and winter.. The roof was replaced 6 years ago and a second floor heat and air system was added as well. It has newer items as follows: Bosch dishwasher, garbage disposal, a hot water heater and new carpet with some of these items being more recent than others. The home is beautiful, move in ready and located in a wonderful community. 105 Deer Run has so much to offer and is waiting for you to call it your home!

    Zillow last checked:

    Listing updated:

    Listed by:

    Tammie L Seiferd 417-880-1224,

    Murney Associates - Primrose

    Bought with:

    Zane D. McCurry, 2016023537

    McCurry Farm and Home Real Estate LLC

    Source: SOMOMLS as distributed by MLS GRID,MLS#: 60304273MLS Logo

    Facts & features

    Interior

    Bedrooms & bathrooms
    • Bedrooms: 4
    • Bathrooms: 3
    • Full bathrooms: 3
    Heating
    • Forced Air, Central, Zoned, Natural Gas
    Cooling
    • Attic Fan, Ceiling Fan(s), Central Air
    Appliances
    • Included: Dishwasher, Gas Water Heater, Free-Standing Electric Oven, Microwave, Disposal
    • Laundry: Main Level, W/D Hookup
    Features
    • High Ceilings, Crown Molding, Marble Counters, Laminate Counters, Cathedral Ceiling(s), Walk-In Closet(s)
    • Flooring: Carpet, Tile, Hardwood
    • Doors: Storm Door(s)
    • Windows: Tilt-In Windows, Double Pane Windows, Blinds
    • Has basement: No
    • Attic: Partially Floored,Pull Down Stairs
    • Has fireplace: Yes
    • Fireplace features: Family Room, Gas, Tile
    Interior area
    • Total structure area: 2,425
    • Total interior livable area: 2,425 sqft
    • Finished area above ground: 2,425
    • Finished area below ground: 0

    Property

    Parking
    • Total spaces: 2
    • Parking features: Parking Space, Paved, Garage Faces Front, Garage Door Opener, Driveway
    • Attached garage spaces: 2
    • Has uncovered spaces: Yes
    Features
    • Levels: One and One Half
    • Stories: 1
    • Patio & porch: Covered, Front Porch, Rear Porch
    • Exterior features: Rain Gutters, Cable Access
    • Pool features: Community
    • Fencing: Privacy
    • Has view: Yes
    • View description: City
    Lot
    • Size: 0.26 Acres
    • Features: Curbs, Paved
    Details
    • Additional structures: Shed(s)
    • Parcel number: 0723301091

    Construction

    Type & style
    • Home type: SingleFamily
    • Property subtype: Single Family Residence
    Materials
    • Brick, Vinyl Siding
    • Foundation: Permanent, Crawl Space, Vapor Barrier, Poured Concrete
    • Roof: Asphalt,Shingle
    Condition
    • Year built: 2005

    Utilities & green energy

    • Sewer: Public Sewer
    • Water: Public

    Community & neighborhood

    Security
    • Security features: Carbon Monoxide Detector(s), Smoke Detector(s)
    Location
    • Region: Willard
    • Subdivision: N/A

    Other

    Other facts
    • Listing terms: Cash,VA Loan,USDA/RD,FHA,Conventional
    • Road surface type: Asphalt, Concrete

    Price history

    DateEventPrice
    11/3/2025Sold--
    Source: SOMOMLS as distributed by MLS GRID #60304273 Report a problem
    10/6/2025Pending sale$347,900$143/sqft
    Source: SOMOMLS as distributed by MLS GRID #60304273 Report a problem
    9/19/2025Price change$347,900-3.3%$143/sqft
    Source: SOMOMLS as distributed by MLS GRID #60304273 Report a problem
    9/9/2025Listed for sale$359,900-9.8%$148/sqft
    Source: SOMOMLS as distributed by MLS GRID #60304273 Report a problem
    6/11/2025Listing removed--
    Source: Owner Report a problem
    6/4/2025Listed for sale$399,000+167.8%$165/sqft
    Source: Owner Report a problem
    12/31/2012Sold--
    Source: Agent Provided Report a problem
    6/5/2012Listed for sale$149,000+2.8%$61/sqft
    Source: Carol Jones #1207758 Report a problem
    1/9/2011Listing removed$145,000$60/sqft
    Source: Carol Jones, REALTORS - Spfd #1015097 Report a problem
    12/19/2010Listed for sale$145,000$60/sqft
    Source: Carol Jones, REALTORS - Spfd #1015097 Report a problem
    6/30/2009Sold--
    Source: Agent Provided Report a problem

    Public tax history

    YearProperty taxesTax assessment
    2025$3,452 +10.9%$57,270 +13.9%
    2024$3,113 +0.3%$50,260
    2023$3,103 +25.9%$50,260 +23.9%
    2022$2,465 +0.1%$40,580
    2021$2,462 +28.8%$40,580 +31.1%
    2020$1,911 +26.9%$30,950 +28.2%
    2018$1,506 +8%$24,150 +6.9%
    2017$1,395 $22,590
    2016$1,395 $22,590
    2015$1,395 +0.9%$22,590 +5.9%
    2014$1,382 $21,340 -5.7%
    2012-- $22,630
    2011-- $22,630 -16.7%
    2010-- $27,170 +689.8%
    2006-- $3,440

    Find assessor info on the county website

    Neighborhood: 65781

    Nearby schools

    GreatSchools rating
    Schools provided by the listing agent
    • Elementary: WD East
    • Middle: Willard
    • High: Willard

    Source: SOMOMLS as distributed by MLS GRID. This data may not be complete. We recommend contacting the local school district to confirm school assignments for this home.