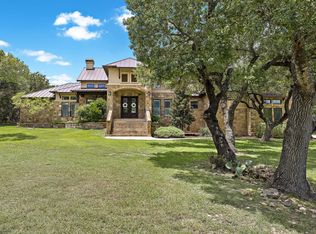
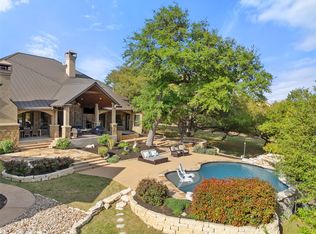
Welcome to this breathtaking custom home where classic French Provincial elegance blends beautifully with the charm and the natural beauty of the Texas Hill Country. Built by Custom Clear Rock Homes, this estate offers approximately 5,526 SQFT of thoughtfully designed living space with 5 BDS, 5.1 BTHS, elite-series construction, extensive structural upgrades, and refined, high-end, luxury finishes throughout. This home sits on 1.1962 acres, with unmatched open rear space offering magnificent sunsets, privacy, and tranquility. Inside, this home offers an executive study, wrought-iron entry doors, and large custom windows that bring in natural light and enhance the home’s elegant architectural details. Additional interior highlights include a dream-worthy walk-in closet, a spacious laundry and mudroom, colonial arched doors in the living and great room for enhanced architectural charm, a main-level guest suite with an en-suite bathroom, a gym/flex space, and a 3-car garage. At the heart of the home, this gourmet kitchen is a chef’s dream, bringing together scale, craftsmanship, and thoughtful livability. Two oversized quartzite islands in Beverly Blue and Taj Mahal set the tone, complemented by premium custom cabinetry, Wolf built-in electric ovens, a Wolf built-in gas cooktop, built-in Sub-Zero refrigerator and freezer columns, and an imported antique door leading to the walk-in pantry. The outdoor living space is curated for your year-round enjoyment. Few resorts could boast such an all-encompassing experience: extended covered patios, a built-in grill station with serving counter, a fire pit, unparalleled hill country views, and a custom, resort-style, heated Gunite pool complete with a tanning ledge, raised beam water feature, bubblers, Pentair equipment, UV sanitation, and a 400,000-BTU heater. This impeccably maintained home offers both luxury and comfort in one of the desirable locations in the city. Buyer to verify all information.
Pending
Price cut: $100K (5/7)
$1,995,000
105 Deer Valley Dr, Georgetown, TX 78628
5beds
5,526sqft
Single Family Residence
Built in 2021
1.2 Acres Lot
$-- Zestimate®
$361/sqft
$42/mo HOA
What's special
Uv sanitationUnparalleled hill country viewsRaised beam water featureExtended covered patiosExecutive studyPentair equipmentDream-worthy walk-in closet
- 116 days |
- 687 |
- 45 |
Zillow last checked:
Listing updated:
Listed by:
Lisa Menendez 512-650-9227,
Global Capital Realty, LLC (512) 668-7755
Source: Unlock MLS,MLS#: 9714802
Facts & features
Interior
Bedrooms & bathrooms
- Bedrooms: 5
- Bathrooms: 6
- Full bathrooms: 5
- 1/2 bathrooms: 1
- Main level bedrooms: 4
Primary bedroom
- Level: Main
Bedroom
- Level: Main
Bedroom
- Level: Main
Bedroom
- Features: CDRC, Full Bath
- Level: Main
Bedroom
- Level: Second
Bathroom
- Level: Main
Bathroom
- Level: Main
Bathroom
- Level: Main
Dining room
- Features: Chandelier
- Level: Main
Dining room
- Features: Kitchn - Breakfast Area, Breakfast Bar
- Level: Main
Great room
- Level: Main
Gym
- Level: Second
Kitchen
- Features: Gourmet Kitchen
- Level: Main
Laundry
- Features: Sink, Washer Hookup
- Level: Main
Laundry
- Level: Main
Living room
- Features: Beamed Ceilings, High Ceilings, Natural Woodwork
- Level: Main
Loft
- Level: Main
Office
- Level: Second
Office
- Level: Main
Heating
- Central, Solar
Cooling
- Ceiling Fan(s), Central Air
Appliances
- Included: Built-In Electric Oven, Built-In Freezer, Built-In Gas Range, Built-In Refrigerator, Cooktop, Dishwasher, Disposal, ENERGY STAR Qualified Appliances, ENERGY STAR Qualified Dishwasher, ENERGY STAR Qualified Freezer, ENERGY STAR Qualified Refrigerator, ENERGY STAR Qualified Water Heater, Exhaust Fan, Gas Cooktop, Microwave, Oven, Plumbed For Ice Maker, RNGHD, Refrigerator, Self Cleaning Oven, Stainless Steel Appliance(s), Vented Exhaust Fan, Gas Water Heater, WaterSoftener, Water Softener Owned, Wine Cooler, Wine Refrigerator
Features
- Bar, Bookcases, Breakfast Bar, Built-in Features, Ceiling Fan(s), Beamed Ceilings, High Ceilings, Vaulted Ceiling(s), Chandelier, Granite Counters, Quartz Counters, Stone Counters, Crown Molding, Double Vanity, Gas Dryer Hookup, Eat-in Kitchen, Entrance Foyer, French Doors, High Speed Internet, In-Law Floorplan, Interior Steps, Kitchen Island, Multiple Dining Areas, Multiple Living Areas, Natural Woodwork, Open Floorplan, Pantry, Primary Bedroom on Main, Recessed Lighting, Smart Thermostat, Soaking Tub, Storage, Study/Home Office, Walk-In Closet(s), Washer Hookup, Wet Bar
- Flooring: Carpet, Stone, Tile, Wood
- Windows: Double Pane Windows, ENERGY STAR Qualified Windows, Insulated Windows, Low Emissivity Windows
- Number of fireplaces: 2
- Fireplace features: Fire Pit, Library, Living Room, Masonry, Stone, Wood Burning
Interior area
- Total interior livable area: 5,526 sqft
Video & virtual tour
Property
Parking
- Total spaces: 3
- Parking features: Attached, Concrete, Door-Multi, Driveway, Garage, Garage Door Opener, Garage Faces Side, Kitchen Level, Lighted, Open, Paved, Private
- Attached garage spaces: 3
Accessibility
- Accessibility features: None
Features
- Levels: Two
- Stories: 2
- Patio & porch: Covered, Front Porch, Patio, Terrace, Wrap Around
- Exterior features: Barbecue, Exterior Steps, Gas Grill, Gutters Full, Lighting, Outdoor Grill, Private Entrance, Private Yard
- Has private pool: Yes
- Pool features: Cabana, Electric Heat, ENERGY STAR Qualified pool pump, Fenced, Filtered, Gunite, Heated, In Ground, Outdoor Pool, Pool/Spa Combo, Tile, Waterfall
- Spa features: See Remarks, Gunite, Heated, In Ground
- Fencing: Back Yard, Fenced, Full, Gate, Privacy, Wood, Wrought Iron
- Has view: Yes
- View description: Creek/Stream, Hill Country, Panoramic, Trees/Woods
- Has water view: Yes
- Water view: Creek/Stream
- Waterfront features: Creek
Lot
- Size: 1.2 Acres
- Features: Back Yard, Curbs, Front Yard, Garden, Landscaped, Level, Native Plants, Open Lot, Private, Sprinkler - Automatic, Sprinkler - Rain Sensor, Trees-Large (Over 40 Ft), Trees-Medium (20 Ft - 40 Ft), Trees-Moderate
Details
- Additional structures: Cabana, Garage(s), Kennel/Dog Run, Outdoor Kitchen
- Parcel number: 154285040D0004
- Special conditions: Standard
Construction
Type & style
- Home type: SingleFamily
- Property subtype: Single Family Residence
Materials
- Foundation: Slab
- Roof: Composition, Shingle
Condition
- Resale
- New construction: No
- Year built: 2021
Details
- Builder name: Clear Rock Homes
Utilities & green energy
- Sewer: Aerobic Septic
- Water: Municipal Utility District (MUD)
- Utilities for property: Electricity Available, Internet-Fiber, Propane, Solar, Water Available
Community & HOA
Community
- Features: Clubhouse, Cluster Mailbox, Common Grounds, Curbs, Park, Pool, Sidewalks, Suburban
- Subdivision: Ridge/Cross Crk
HOA
- Has HOA: Yes
- Services included: Common Area Maintenance
- HOA fee: $500 annually
- HOA name: Ridge at Cross Creek
Location
- Region: Georgetown
Financial & listing details
- Price per square foot: $361/sqft
- Tax assessed value: $1,582,449
- Annual tax amount: $23,758
- Date on market: 3/18/2026
- Listing terms: Cash,Conventional,Texas Vet,Zero Down
- Electric utility on property: Yes
Estimated market value
Not available
Estimated sales range
Not available
Not available
Price history
| Date | Event | Price |
|---|---|---|
| 6/30/2026 | Pending sale | $1,995,000$361/sqft |
Source:  Unlock MLS #9714802 Report a problem Unlock MLS #9714802 Report a problem | ||
| 5/7/2026 | Price change | $1,995,000-4.8%$361/sqft |
Source: Unlock MLS #9714802 Report a problem | ||
| 3/18/2026 | Listed for sale | $2,095,000$379/sqft |
Source: Unlock MLS #9714802 Report a problem | ||
Public tax history
| Year | Property taxes | Tax assessment |
|---|---|---|
| 2025 | $21,683 +9.8% | $1,375,595 +10% |
| 2024 | $19,747 +12.2% | $1,250,541 +6% |
| 2023 | $17,602 +38% | $1,179,829 +65.3% |
| 2022 | $12,759 +660.8% | $713,890 +510.2% |
| 2021 | $1,677 +35.4% | $117,000 +37.6% |
| 2020 | $1,238 | $85,000 |
Find assessor info on the county website
Monthly payment
Est. payment$--/mo
Payment breakdown
Explore the cost of this home by adjusting the details. Changes won't be saved.All calculations are estimates and provided by Zillow, Inc. for informational purposes only. Actual amounts may vary.
HOA fees may include property taxes on listings classified as Co-Ops. Contact the listing agent and/or owner for fee details.
Mortgage interest rates are dependent on a number of factors, including credit score, down payment, and repayment length. Interest rate data provided by Zillow Group Marketplace, Inc. as of 1/1/1970 from various mortgage lenders with which we have lead or other similar arrangements; the Estimated Payment is an average of those rates.
See how much you could borrow to make a competitive offer.
Climate risks
Neighborhood: 78628
Nearby schools
GreatSchools rating
- 9/10Rancho Sienna Elementary SchoolGrades: PK-5Distance: 1.2 mi
- 7/10Santa Rita MiddleGrades: 6-8Distance: 1.4 mi
- 7/10Legacy Ranch High SchoolGrades: 9Distance: 4.1 mi
Schools provided by the listing agent
- Elementary: Rancho Sienna
- Middle: Santa Rita Middle
- High: Liberty Hill
- District: Liberty Hill ISD
Source: Unlock MLS. This data may not be complete. We recommend contacting the local school district to confirm school assignments for this home.
- $733,1003 bd-- ba3.2k sqft300 View Dr, Georgetown, TX 78628Off Market
- $1,026,0004 bd-- ba3.8k sqft304 View Dr, Georgetown, TX 78628Off Market
- $837,3003 bd-- ba3k sqft205 Lazy Creek Dr, Georgetown, TX 78628Off Market
- $1,089,6003 bd-- ba3.5k sqft204 View Dr, Georgetown, TX 78628Off Market
- $999,4004 bd-- ba3.6k sqft209 Lazy Creek Dr, Georgetown, TX 78628Off Market
- $986,6004 bd3 ba3.5k sqft308 View Dr, Georgetown, TX 78628Off Market
- $225,0001.305 Acres104 Deer Valley Dr, Georgetown, TX 78628Off Market
- $837,1003 bd-- ba2.7k sqft201 Lazy Creek Dr, Georgetown, TX 78628Off Market
A local agent can set up tours, give advice and negotiate with sellers.
A local lender can help you make sure your offer is ready when you are.
Similar homes
- $2,110,0005 bd5 ba4.6k sqft117 Covington Cv, Georgetown, TX 78628Active
 MLS ID #8424647, Amanda Carrejo, All City Real Estate Ltd. Co. Unlock MLS
 - $2,100,0004 bd5 ba5.3k sqft220 Escalera Pkwy, Georgetown, TX 78628Active
 MLS ID #3505537, Aaron Lancaster, Compass RE Texas, LLC. Unlock MLS
 - $1,199,9003 bd4 ba3k sqft505 Flint Ridge Trl, Georgetown, TX 78628Active
 MLS ID #7992209, Zach Sanchez, Compass RE Texas, LLC. Unlock MLS
 - $1,625,0005 bd6 ba5.1k sqft105 Ridge View Dr, Georgetown, TX 78628Active
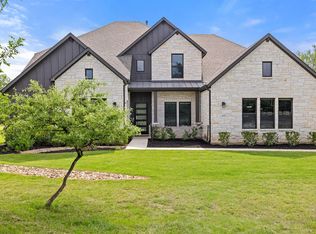 MLS ID #1009043, Jenny Law, Kuper Sotheby's Int'l Realty. Unlock MLS
 - $1,313,0004 bd4 ba4.3k sqft714 Cimarron Hills Trl W, Georgetown, TX 78628ActiveMLS ID #4993467, Jason Hamilton, Sean Harden Realty®. Unlock MLS
- $1,350,0006 bd5 ba4.3k sqft1000 Jonathan Cv, Georgetown, TX 78628ActiveMLS ID #8153845, Tom Ford, Real Broker, LLC. Unlock MLS
- $1,000,0005 bd6 ba4k sqft216 Cimarron Hills Trl E, Georgetown, TX 78628ActiveMLS ID #2979916, Jenna Price, Serhant Texas, LLC. Unlock MLS
- $2,000,0005 bd6 ba5.1k sqft4710 Eck Ln, Austin, TX 78734ActiveMLS ID #1739093, Scarlet Hebert, Nest Properties Austin. Unlock MLS
- $1,440,0003 bd4 ba4.2k sqft401 River Chase Blvd, Georgetown, TX 78628ActiveMLS ID #9897205, Jena Dubon, Real Broker, LLC. Unlock MLS
- $1,099,0004 bd3 ba3.1k sqft2841 Oak Haven Cir, Georgetown, TX 78628ActiveMLS ID #6505528, Adelina Rotar, Keller Williams Realty. Unlock MLS
- $1,289,9994 bd5 ba3.9k sqft3013 Vista Heights Dr, Leander, TX 78641ActiveMLS ID #1205972, Zehra Zafar, Dash Realty. Unlock MLS
- $1,049,0004 bd5 ba3.8k sqft109 Charmstone Ln, Georgetown, TX 78628ActiveMLS ID #6908093, Gene Arant, Keller Williams - Lake Travis. Unlock MLS
- $1,195,0004 bd3 ba3k sqft100 Dovetail Ln, Georgetown, TX 78628ActiveMLS ID #1761878, Amy Mills, Compass RE Texas, LLC. Unlock MLS
- $1,150,0006 bd5 ba3.8k sqft120 Barbosa Cv, Georgetown, TX 78642ActiveMLS ID #8014734, Cody Julian, Compass RE Texas, LLC. Unlock MLS
- $1,178,0004 bd5 ba3.1k sqft607 Flint Ridge Trl, Georgetown, TX 78628ActiveMLS ID #2438498, Chris de Keratry, CT Realty. Unlock MLS
- $1,399,0004 bd5 ba3.7k sqft401 Highland Bluff Dr, Georgetown, TX 78633ActiveMLS ID #7658451, Tim Adkinson, Central Metro Realty. Unlock MLS
- $1,139,0004 bd5 ba3.1k sqft109 Star Thistle Trl, Georgetown, TX 78628ActiveMLS ID #3627394, Megan Companion, Pure Realty. Unlock MLS
- $999,9954 bd5 ba3.3k sqft144 D B Wood Rd, Georgetown, TX 78628ActiveMLS ID #9560393, Tanya Kerr, KWLS - T. Kerr Property Group. Unlock MLS
- $999,0005 bd7 ba4k sqft256 Fannin Battleground Ln, Georgetown, TX 78628ActiveMLS ID #4113668, Chris Wagoner, The Sears Group. Unlock MLS
- $1,349,0005 bd5 ba3.7k sqft213 Vista Ln, Georgetown, TX 78633ActiveMLS ID #8034669, Amanda Sammons, Century 21 Stribling Properties. Unlock MLS
- Texas
- Williamson County
- Georgetown
- 78628
- 105 Deer Valley Dr
Nearby cities
Nearby neighborhoods
Nearby zip codes
Other Georgetown Topics
