Sellers have accepted an offer and request no more showings. Thank you for your interest. Multiple offers have been received. Highest & Best Tues., 3/24 at Noon. This lovely Scarborough-built Colonial, is in extremely desirable, Barclay. It has been meticulously maintained by the same owner since 1974. The home features a Roof & gutter system which is just about 4 years new, the HVAC System is only 6 years new and has updated Electrical! There are 4 Bedrooms, 2.5 Bathrooms, a ton of Storage, large Basement, fully-fenced Yard and a quick walk to the Russel Knight Elementary School. So much potential!
Sold for $600,000
$600,000
105 Deerfield Dr, Cherry Hill, NJ 08034
4beds
2,141sqft
Single Family Residence
Built in 1962
-- sqft lot
$612,400 Zestimate®
$280/sqft
$4,135 Estimated rent
Home value
$612,400
$539,000 - $692,000
$4,135/mo
Zestimate® history
Owner options
List your home for rent
$4,135/mo
Rent Zestimate®
Find your next renter with Zillow Rental Manager. Plus, with online applications, you can quickly screen prospective tenants – for free.
$4,135/mo
Rent Zestimate®
Refinance and save
$4,426/mo
Est. payment
Refinancing to a lower rate could help reduce your monthly payments and save thousands over the life of the loan.
$4,426/mo
Est. payment
Explore your selling options
Work with a Zillow partner agent
Leverage their expertise and Zillow's premium Showcase listings to get your home seen by more buyers.
Get startedList with your own agent
Get your home in front of millions of buyers by listing it on Zillow.
Learn how to do itSell it yourself
Take full control of how buyers see your home on Zillow by listing For Sale by Owner (FSBO).
List your homeWhat's special
Updated electricalFully-fenced yardA ton of storageLarge basement
Zillow last checked:
Listing updated:
Listed by:
Andrea Bille 609-605-1979,
Keller Williams - Main Street
Bought with:
Michele Cannataro, 1970129
Real Broker, LLC
Source: Bright MLS,MLS#: NJCD2113064
Facts & features
Interior
Bedrooms & bathrooms
- Bedrooms: 4
- Bathrooms: 3
- Full bathrooms: 2
- 1/2 bathrooms: 1
- Main level bathrooms: 1
Rooms
- Room types: Living Room, Dining Room, Primary Bedroom, Bedroom 2, Bedroom 3, Bedroom 4, Kitchen, Family Room, Basement, Laundry, Half Bath
Primary bedroom
- Features: Attached Bathroom, Flooring - Solid Hardwood, Primary Bedroom - Dressing Area, Primary Bedroom - Sitting Area, Walk-In Closet(s)
- Level: Upper
- Area: 247 Square Feet
- Dimensions: 13 X 19
Bedroom 2
- Level: Upper
- Area: 132 Square Feet
- Dimensions: 12 X 11
Bedroom 3
- Level: Upper
- Area: 143 Square Feet
- Dimensions: 13 X 11
Bedroom 4
- Level: Upper
- Area: 110 Square Feet
- Dimensions: 10 X 11
Basement
- Level: Lower
Dining room
- Level: Main
- Area: 156 Square Feet
- Dimensions: 13 X 12
Family room
- Level: Main
- Area: 156 Square Feet
- Dimensions: 12 X 13
Half bath
- Level: Main
Kitchen
- Level: Main
- Area: 168 Square Feet
- Dimensions: 14 X 12
Laundry
- Level: Main
- Area: 60 Square Feet
- Dimensions: 10 X 6
Living room
- Level: Main
- Area: 345 Square Feet
- Dimensions: 15 X 23
Screened porch
- Level: Main
Heating
- Central, Natural Gas
Cooling
- Central Air, Electric
Appliances
- Included: Refrigerator, Cooktop, Oven, Dishwasher, Disposal, Washer, Dryer, Gas Water Heater
- Laundry: Main Level, Laundry Room
Features
- Family Room Off Kitchen, Formal/Separate Dining Room, Eat-in Kitchen, Primary Bath(s), Bathroom - Stall Shower, Bathroom - Tub Shower, Walk-In Closet(s)
- Flooring: Hardwood, Ceramic Tile, Carpet, Other, Wood
- Windows: Storm Window(s), Screens
- Basement: Full,Sump Pump,Windows
- Number of fireplaces: 1
- Fireplace features: Brick, Double Sided
Interior area
- Total structure area: 2,141
- Total interior livable area: 2,141 sqft
- Finished area above ground: 2,141
- Finished area below ground: 0
Property
Parking
- Total spaces: 3
- Parking features: Storage, Garage Faces Front, Inside Entrance, Concrete, Attached, Driveway, On Street
- Attached garage spaces: 1
- Uncovered spaces: 2
Accessibility
- Accessibility features: None
Features
- Levels: Two
- Stories: 2
- Patio & porch: Porch, Screened Porch
- Exterior features: Chimney Cap(s), Lighting, Rain Gutters, Sidewalks, Street Lights
- Pool features: None
- Fencing: Full
Lot
- Dimensions: 88.00 x 0.00
- Features: Rear Yard, SideYard(s)
Details
- Additional structures: Above Grade, Below Grade
- Parcel number: 0900404 2200002
- Zoning: RESIDENTIAL
- Special conditions: Standard
Construction
Type & style
- Home type: SingleFamily
- Architectural style: Colonial
- Property subtype: Single Family Residence
Materials
- Frame
- Foundation: Brick/Mortar
- Roof: Architectural Shingle
Condition
- Good
- New construction: No
- Year built: 1962
Details
- Builder model: Northfield
- Builder name: Scarborough
Utilities & green energy
- Electric: 200+ Amp Service
- Sewer: Public Sewer
- Water: Public
- Utilities for property: Cable Connected
Community & HOA
Community
- Subdivision: Barclay
HOA
- Has HOA: No
Location
- Region: Cherry Hill
- Municipality: CHERRY HILL TWP
Financial & listing details
- Price per square foot: $280/sqft
- Tax assessed value: $266,700
- Annual tax amount: $12,537
- Date on market: 3/20/2026
- Listing agreement: Exclusive Right To Sell
- Listing terms: Cash,Conventional,FHA,VA Loan
- Inclusions: Kitchen Appliances, Washer & Dryer
- Exclusions: All Staging Items & Seller's Belongings
- Ownership: Fee Simple
Price history
| Date | Event | Price |
|---|---|---|
| 4/24/2026 | Sold | $600,000+6.2%$280/sqft |
Source:  Bright MLS #NJCD2113064 Report a problem Bright MLS #NJCD2113064 Report a problem | ||
| 4/6/2026 | Pending sale | $565,000$264/sqft |
Source: Bright MLS #NJCD2113064 Report a problem | ||
| 3/28/2026 | Contingent | $565,000$264/sqft |
Source: Bright MLS #NJCD2113064 Report a problem | ||
| 3/20/2026 | Listed for sale | $565,000$264/sqft |
Source: Bright MLS #NJCD2113064 Report a problem | ||
Public tax history
| Year | Property taxes | Tax assessment |
|---|---|---|
| 2025 | $11,596 +5.2% | $266,700 |
| 2024 | $11,023 -1.6% | $266,700 |
| 2023 | $11,207 +2.8% | $266,700 |
| 2022 | $10,897 +0.9% | $266,700 |
| 2021 | $10,796 +0% | $266,700 |
| 2020 | $10,791 +0.2% | $266,700 |
| 2019 | $10,764 +1.4% | $266,700 |
| 2018 | $10,617 +1.3% | $266,700 |
| 2017 | $10,476 +1.6% | $266,700 |
| 2016 | $10,311 +1.1% | $266,700 |
| 2015 | $10,196 +2.1% | $266,700 |
| 2014 | $9,985 -1.8% | $266,700 |
| 2013 | $10,168 +2.3% | $266,700 +67.1% |
| 2012 | $9,938 +5.6% | $159,600 |
| 2011 | $9,410 +2.3% | $159,600 |
| 2010 | $9,203 +2.1% | $159,600 |
| 2009 | $9,016 | $159,600 |
| 2008 | -- | $159,600 |
| 2007 | -- | $159,600 |
| 2006 | -- | $159,600 |
| 2005 | -- | $159,600 |
| 2004 | -- | $159,600 |
| 2003 | -- | $159,600 |
| 2002 | -- | $159,600 |
| 2001 | -- | $159,600 |
Find assessor info on the county website
Neighborhood: Barclay-Kingston
Nearby homes
- $676,2003 bd3 ba2.2k sqft107 Deerfield Dr, Cherry Hill, NJ 08034Off Market

- $674,2004 bd3 ba2.4k sqft162 Pearl Croft Rd, Cherry Hill, NJ 08034Off Market
- $658,5004 bd3 ba2.5k sqft162 Pearlcroft Rd, Cherry Hill, NJ 08034Off Market
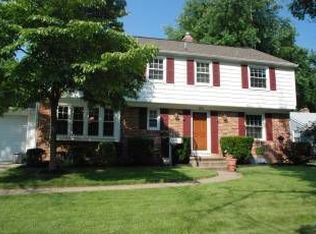
- $757,4004 bd3 ba3k sqft160 Pearl Croft Rd, Cherry Hill, NJ 08034Off Market
- $558,1003 bd2 ba1.8k sqft164 Pearlcroft Rd, Cherry Hill, NJ 08034Off Market
- $651,700-- bd-- ba2k sqft109 Deerfield Dr, Cherry Hill, NJ 08034Off Market
- $744,5004 bd3 ba2.6k sqft106 Deerfield Dr, Cherry Hill, NJ 08034Off Market
- $695,600-- bd-- ba2.5k sqft104 Deerfield Dr, Cherry Hill, NJ 08034Off Market
Nearby schools
GreatSchools rating
- 7/10A. Russell Knight Elementary SchoolGrades: K-5Distance: 0.2 mi
- 5/10John A Carusi Middle SchoolGrades: 6-8Distance: 2.5 mi
- 5/10Cherry Hill High-West High SchoolGrades: 9-12Distance: 2.2 mi
Schools provided by the listing agent
- Elementary: A. Russell Knight
- Middle: Rosa International
- District: Cherry Hill Township Public Schools
Source: Bright MLS. This data may not be complete. We recommend contacting the local school district to confirm school assignments for this home.
Get a cash offer in 3 minutes
Find out how much your home could sell for in as little as 3 minutes with a no-obligation cash offer.
Estimated market value
$612,400
Get a cash offer in 3 minutes
Find out how much your home could sell for in as little as 3 minutes with a no-obligation cash offer.
Estimated market value
$612,400
- New Jersey
- Camden County
- Cherry Hill
- 08034
- Barclay-Kingston
- 105 Deerfield Dr
Nearby cities
Nearby neighborhoods
Nearby zip codes
Other Cherry Hill Topics
