Updated Turnkey Retreat Near KY Lake: Airbnb Income, Full-Time Living, or Your Own Hunting & Fishing Retreat! Welcome to 105 Deerpath Trail, an updated 2 bedroom, 1 bath singlewide with a detached garage, ready for its next chapter. Currently operating as an Airbnb, this fully furnished, turnkey property offers the chance to step into an income producing investment from day one, or simply move in and enjoy. Out back, the covered deck is a great spot for morning coffee, grilling out, or relaxing after a day on the water. The partially fenced yard gives you room to spread out, and the detached garage offers space for vehicles, tools, or lake gear. Inside, vaulted ceilings with exposed wood beams and a warm wood accent wall give the open living area a cozy cabin feel. The bright kitchen features white cabinetry, lots of natural light, and vinyl plank flooring that runs throughout. Ductless heating and cooling keeps the home comfortable year-round, and a laundry area adds everyday convenience. With furnishings already in place, there is nothing left to do but unpack your bags or welcome your guests. Outdoor enthusiasts will love the location, with a local boat ramp and marina less than 1.5 miles away. Spend your days on the water, then be back home in minutes. Looking for even more flexibility? 105 Deerpath Trail can also be purchased together with 93 Deerpath Trail as a package, creating an ideal multi-use property as a second home, rental income potential, or room to spread out. Don't miss this chance to own a home (or two) close to water access.
For sale
$99,900
105 Deerpath Trl, Murray, KY 42071
2beds
770sqft
Manufactured Home
Built in 1983
0.42 Acres Lot
$-- Zestimate®
$130/sqft
$-- HOA
What's special
Partially fenced yardLaundry areaDetached garageBright kitchenWhite cabinetryCovered deckLots of natural light
- 4 days
- 284
- 28
Zillow last checked:
Listing updated:
Listed by:
Tracy Williams 270-293-3467,
Benchmark Realty, LLC - Murray
Source: Imagine MLS,MLS#: 26027399
Facts & features
Interior
Bedrooms & bathrooms
- Bedrooms: 2
- Bathrooms: 1
- Full bathrooms: 1
Primary bedroom
- Level: First
Kitchen
- Level: First
Heating
- Ductless
Cooling
- Ductless
Appliances
- Included: Dryer, Microwave, Refrigerator, Washer, Range
- Laundry: Electric Dryer Hookup, Washer Hookup
Features
- Eat-in Kitchen
- Windows: Blinds
- Has basement: No
- Has fireplace: No
Interior area
- Total structure area: 770
- Total interior livable area: 770 sqft
- Finished area above ground: 770
- Finished area below ground: 0
Property
Parking
- Total spaces: 2
- Parking features: Detached Garage, Driveway
- Garage spaces: 2
- Has uncovered spaces: Yes
Features
- Levels: One
- Fencing: Chain Link,Partial
Lot
- Size: 0.42 Acres
- Features: Few Trees
Construction
Type & style
- Home type: MobileManufactured
- Property subtype: Manufactured Home
Materials
- Vinyl Siding
- Foundation: Other
- Roof: Metal
Condition
- Year built: 1983
Utilities & green energy
- Sewer: Septic Tank
- Water: Well
- Utilities for property: Electricity Connected, Water Connected
Community & HOA
HOA
- Has HOA: No
Location
- Region: Murray
Financial & listing details
- Price per square foot: $130/sqft
- Date on market: 10/3/2026
Estimated market value
Not available
Estimated sales range
Not available
$1,128/mo
Price history
| Date | Event | Price |
|---|---|---|
| 10/3/2026 | Listed for sale | $99,900$130/sqft |
Source:  Imagine MLS #26027399 Report a problem Imagine MLS #26027399 Report a problem | ||
Public tax history
Tax history is unavailable.
Monthly payment
Climate risks
Neighborhood: 42071
Nearby schools
Schools provided by the listing agent
- Elementary: East Calloway
- Middle: Calloway Co
- High: Calloway Co
Source: Imagine MLS. This data may not be complete. We recommend contacting the local school district to confirm school assignments for this home.
Similar homes
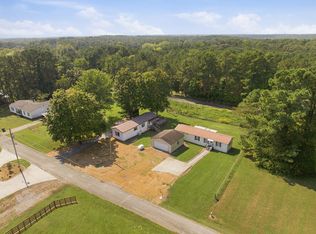
- $89,9002 bd1 ba742 sqft93 Deerpath Trl, Murray, KY 42071For Sale

 MLS ID #26027401, Tracy Williams, Benchmark Realty, LLC - Murray. Imagine MLS
 - $80,0002 bd2 ba784 sqft38 Wood Lake Dr, Murray, KY 42071For Sale
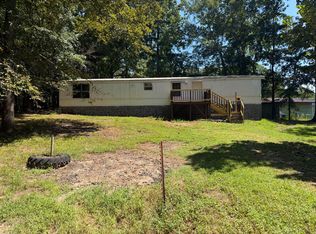 MLS ID #26024002, Eric Crawford, Benchmark Realty, LLC - Murray. Imagine MLS
 - $85,0002 bd1 ba840 sqft136 B Hall Rd, Cadiz, KY 42211For Sale

 MLS ID #3542889, Christina Mickle. RealTracs MLS as distributed by MLS GRID
 - $140,0002 bd1 ba910 sqft987 Rockcastle Lakeshore Dr, Cadiz, KY 42211For Sale
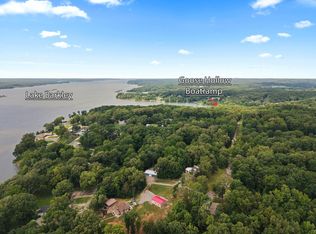 MLS ID #26020817, Tamara Warner, Lakeland Realty. Imagine MLS
 - $125,0002 bd2 ba1.1k sqft43 Barnacle Dr, New Concord, KY 42076For SaleMLS ID #26017296, Ashton Downey, Keller Williams Experience - Murray. Imagine MLS
- $125,0003 bd2 ba1.1k sqft3627 Linton Rd, Cadiz, KY 42211For SaleMLS ID #26024476, Joey Ricks, Coldwell Banker Service 1st Realty. Imagine MLS
