Move-In Ready! 5-Bedroom Home in Prime Location Beautifully maintained 5-bedroom, 3.5-bathroom home, situated on a corner lot surrounded by flowering trees. Gleaming hardwood floors, a bright family room, and a separate dining room ideal for entertaining. The upgraded kitchen features premium cabinets, a pantry, and plenty of storage space. Upstairs, you’ll find four bedrooms with walk-in closets, including a relaxing primary suite. The fully finished basement offers a large rec room with recessed lighting. Recent upgrades include: New carpet New roof & vinyl cedar board insulated siding New water heater & updated AC unit New kitchen appliances (Frig, Stove, Microwave) Protected gutters for low maintenance Outdoor living is a dream with a large two-level deck, welcoming front porch, and a fenced-in backyard—perfect for gatherings, gardening, or enjoying quiet evenings. Location Highlights: Just 10 minutes to Dulles Airport Close to the Silver Line Metro and major bus routes 3 minutes to shopping and dining This home is in excellent condition and truly move-in ready. Don’t miss your chance to own this gem in a highly desirable location! Motivated Sellers. Call or message Freddy to see it or with any questions to make this your home. Se Habla Español.
Sold for $731,500
$731,500
105 Deerwood Ct, Sterling, VA 20164
5beds
2,241sqft
Single Family Residence
Built in 1978
10,454 Square Feet Lot
$738,300 Zestimate®
$326/sqft
$3,792 Estimated rent
Home value
$738,300
$701,000 - $775,000
$3,792/mo
Zestimate® history
Owner options
List your home for rent
$3,792/mo
Rent Zestimate®
Find your next renter with Zillow Rental Manager. Plus, with online applications, you can quickly screen prospective tenants – for free.
$3,792/mo
Rent Zestimate®
Refinance and save
$4,637/mo
Est. payment
Refinancing to a lower rate could help reduce your monthly payments and save thousands over the life of the loan.
$4,637/mo
Est. payment
Explore your selling options
Work with a Zillow partner agent
Leverage their expertise and Zillow's premium Showcase listings to get your home seen by more buyers.
Get startedList with your own agent
Get your home in front of millions of buyers by listing it on Zillow.
Learn how to do itSell it yourself
Take full control of how buyers see your home on Zillow by listing For Sale by Owner (FSBO).
List your homeWhat's special
Fully finished basementFenced-in backyardBright family roomSeparate dining roomUpgraded kitchenWelcoming front porchPlenty of storage space
Zillow last checked:
Listing updated:
Listed by:
Freddy Solis 703-943-7844,
Vylla Home
Bought with:
Daan De Raedt, 0225177150
Property Collective
Source: Bright MLS,MLS#: VALO2110524
Facts & features
Interior
Bedrooms & bathrooms
- Bedrooms: 5
- Bathrooms: 4
- Full bathrooms: 3
- 1/2 bathrooms: 1
- Main level bathrooms: 1
Rooms
- Room types: Living Room, Dining Room, Primary Bedroom, Bedroom 2, Bedroom 4, Bedroom 5, Kitchen, Family Room, Laundry, Recreation Room, Utility Room, Bathroom 2, Bathroom 3, Primary Bathroom, Half Bath
Primary bedroom
- Level: Upper
Bedroom 2
- Level: Upper
Bedroom 4
- Level: Upper
Bedroom 5
- Level: Lower
Primary bathroom
- Level: Upper
Bathroom 2
- Level: Upper
Bathroom 3
- Level: Upper
Bathroom 3
- Level: Lower
Dining room
- Level: Main
Family room
- Level: Main
Half bath
- Level: Main
Kitchen
- Level: Main
Laundry
- Level: Lower
Living room
- Level: Main
Recreation room
- Level: Lower
Utility room
- Level: Lower
Heating
- Forced Air, Electric
Cooling
- Central Air, Ceiling Fan(s), Electric
Appliances
- Included: Microwave, Dishwasher, Dryer, Exhaust Fan, Ice Maker, Oven/Range - Electric, Refrigerator, Stainless Steel Appliance(s), Washer, Water Heater, Electric Water Heater
- Laundry: In Basement, Laundry Chute, Laundry Room
Features
- Bathroom - Walk-In Shower, Breakfast Area, Ceiling Fan(s), Formal/Separate Dining Room, Kitchen - Table Space, Primary Bath(s), Pantry, Recessed Lighting, Walk-In Closet(s), Bathroom - Tub Shower
- Flooring: Carpet, Hardwood, Ceramic Tile, Vinyl, Wood
- Windows: Double Pane Windows, Window Treatments
- Basement: Connecting Stairway,Finished,Heated,Windows,Interior Entry,Sump Pump
- Has fireplace: No
Interior area
- Total structure area: 2,241
- Total interior livable area: 2,241 sqft
- Finished area above ground: 1,752
- Finished area below ground: 489
Property
Parking
- Total spaces: 2
- Parking features: Garage Faces Front, Inside Entrance, Asphalt, Attached, Driveway, Off Street
- Attached garage spaces: 2
- Has uncovered spaces: Yes
Accessibility
- Accessibility features: None
Features
- Levels: Three
- Stories: 3
- Patio & porch: Deck, Porch
- Exterior features: Rain Gutters, Sidewalks
- Pool features: None
- Fencing: Wood,Back Yard
- Has view: Yes
- View description: Garden, Courtyard, Trees/Woods
Lot
- Size: 10,454 Square Feet
- Features: Suburban
Details
- Additional structures: Above Grade, Below Grade
- Parcel number: 023377127000
- Zoning: R2
- Special conditions: Standard
Construction
Type & style
- Home type: SingleFamily
- Architectural style: Colonial
- Property subtype: Single Family Residence
Materials
- Stick Built, Other, Vinyl Siding
- Foundation: Permanent
Condition
- Excellent
- New construction: No
- Year built: 1978
Utilities & green energy
- Sewer: Public Sewer
- Water: Public
- Utilities for property: Cable Connected, Phone, Water Available, Sewer Available, Electricity Available
Community & HOA
Community
- Security: Smoke Detector(s)
- Subdivision: Forest Ridge
HOA
- Has HOA: Yes
- HOA fee: $165 annually
- HOA name: FOREST RIDGE
Location
- Region: Sterling
Financial & listing details
- Price per square foot: $326/sqft
- Tax assessed value: $661,910
- Annual tax amount: $5,260
- Date on market: 11/4/2025
- Listing agreement: Exclusive Right To Sell
- Listing terms: Cash,Conventional,FHA,VA Loan,Private Financing Available
- Exclusions: Refrigerator In Garage
- Ownership: Fee Simple
- Road surface type: Black Top
Price history
| Date | Event | Price |
|---|---|---|
| 12/12/2025 | Sold | $731,500+0.6%$326/sqft |
Source:  Bright MLS #VALO2110524 Report a problem Bright MLS #VALO2110524 Report a problem | ||
| 11/11/2025 | Pending sale | $727,000$324/sqft |
Source: Bright MLS #VALO2110524 Report a problem | ||
| 11/7/2025 | Listed for sale | $727,000+14.5%$324/sqft |
Source: Bright MLS #VALO2110524 Report a problem | ||
| 10/20/2025 | Sold | $635,000-12.4%$283/sqft |
Source: Public Record Report a problem | ||
| 9/29/2025 | Price change | $725,000-1.8%$324/sqft |
Source: Bright MLS #VALO2105296 Report a problem | ||
| 9/19/2025 | Price change | $738,000-0.9%$329/sqft |
Source: Bright MLS #VALO2105296 Report a problem | ||
| 8/27/2025 | Listed for sale | $745,000+86.3%$332/sqft |
Source: Bright MLS #VALO2105296 Report a problem | ||
| 11/20/2006 | Sold | $400,000$178/sqft |
Source: Public Record Report a problem | ||
Public tax history
| Year | Property taxes | Tax assessment |
|---|---|---|
| 2025 | $5,328 +1.3% | $661,910 +8.8% |
| 2024 | $5,261 +6.5% | $608,170 +7.7% |
| 2023 | $4,940 +6.1% | $564,520 +7.9% |
| 2022 | $4,656 +0.3% | $523,170 +10.5% |
| 2021 | $4,641 +2% | $473,620 +7.8% |
| 2020 | $4,549 +3.3% | $439,530 +4.3% |
| 2019 | $4,402 -1.5% | $421,280 +2.3% |
| 2018 | $4,469 +1.7% | $411,890 +5.4% |
| 2017 | $4,396 +5.1% | $390,720 +1.6% |
| 2016 | $4,184 | $384,700 +68.1% |
| 2015 | $4,184 -0.1% | $228,900 +2.7% |
| 2014 | $4,187 +6.1% | $222,840 +7.4% |
| 2013 | $3,946 | $207,550 |
| 2012 | -- | -- |
| 2011 | -- | -- |
| 2010 | -- | -- |
| 2009 | -- | $302,800 -23.2% |
| 2008 | -- | $394,300 -11.6% |
| 2007 | -- | $446,000 -9.3% |
| 2006 | -- | $491,900 +34.3% |
| 2005 | -- | $366,400 |
| 2004 | -- | $366,400 +23.2% |
| 2003 | -- | $297,500 +18.1% |
| 2002 | -- | $252,000 +26.4% |
| 2001 | -- | $199,400 |
Find assessor info on the county website
Neighborhood: 20164
Nearby homes
- $766,2005 bd2 ba2.3k sqft109 Forest Ridge Dr, Sterling, VA 20164Off Market
- $1,0005 bd3 ba2.8k sqft104 Deerwood Ct, Sterling, VA 20164For Rent
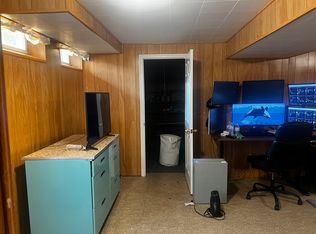
- $615,0003 bd2 ba1.9k sqft107 Forest Ridge Dr, Sterling, VA 20164Sold
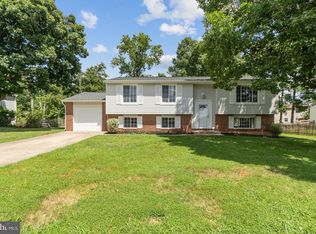
- $701,7004 bd2 ba1.8k sqft101 Deerwood Ct, Sterling, VA 20164Off Market
- $735,8004 bd3 ba2.4k sqft102 Applegate Dr, Sterling, VA 20164Off Market
- $758,5005 bd2 ba2.3k sqft104 Applegate Dr, Sterling, VA 20164Off Market
- $722,0005 bd3 ba2.2k sqft102 Deerwood Ct, Sterling, VA 20164Off Market
- $769,5004 bd2 ba2.3k sqft103 Deerwood Ct, Sterling, VA 20164Off Market
Nearby schools
GreatSchools rating
- 2/10Forest Grove Elementary SchoolGrades: PK-5Distance: 0.1 mi
- 1/10Sterling Middle SchoolGrades: 6-8Distance: 0.7 mi
- 1/10Park View High SchoolGrades: 9-12Distance: 1.6 mi
Schools provided by the listing agent
- High: Park View
- District: Loudoun County Public Schools
Source: Bright MLS. This data may not be complete. We recommend contacting the local school district to confirm school assignments for this home.
Get a cash offer in 3 minutes
Find out how much your home could sell for in as little as 3 minutes with a no-obligation cash offer.
Estimated market value
$738,300
Get a cash offer in 3 minutes
Find out how much your home could sell for in as little as 3 minutes with a no-obligation cash offer.
Estimated market value
$738,300
- Virginia
- Loudoun County
- Sterling
- 20164
- 105 Deerwood Ct
Nearby cities
Nearby neighborhoods
Nearby zip codes
Other Sterling Topics
