Gorgeous open floor plan ranch with vaulted ceilings and true hardwood oak flooring throughout. This home offers you 3 bedrooms 2 bathrooms plus a partially finished basement with an additional bonus room blending style and functionality. The large eat-in kitchen provides soft self closing maple cabinets with granite countertops complimenting the amazing eye catching ceramic backsplash, completed with high-end stainless steel appliances. The master bedroom boosts a large walk-in closet, the master on-suite features an stunning tile shower plus granite vanity. Everywhere you look in the home you will notice all the detailed craftsmanship that makes this house feel like home. The semi-finished basement offers you endless potential to be creative and make it your own space. Out back you will notice the new patio right off the kitchen over looking the massive yard which is almost fully fenced in plus you will find some great tasting blackberries. Wildlife galore are always hanging out and playing in the back yard. Nice playscape for the littles and some raised garden beds ready to be planted in, plus a newer shed to provide extra storage. This home is truly a turn key move in ready home and one your not gonna want to miss out seeing!
Sold for $324,000
$324,000
105 Degurse Ave, Marine City, MI 48039
3beds
2,536sqft
Single Family Residence
Built in 2019
0.38 Acres Lot
$347,100 Zestimate®
$128/sqft
$2,927 Estimated rent
Home value
$347,100
$299,000 - $403,000
$2,927/mo
Zestimate® history
Owner options
List your home for rent
$2,927/mo
Rent Zestimate®
Find your next renter with Zillow Rental Manager. Plus, with online applications, you can quickly screen prospective tenants – for free.
$2,927/mo
Rent Zestimate®
Refinance and save
$2,056/mo
Est. payment
Refinancing to a lower rate could help reduce your monthly payments and save thousands over the life of the loan.
$2,056/mo
Est. payment
Explore your selling options
Work with a Zillow partner agent
Leverage their expertise and Zillow's premium Showcase listings to get your home seen by more buyers.
Get startedList with your own agent
Get your home in front of millions of buyers by listing it on Zillow.
Learn how to do itSell it yourself
Take full control of how buyers see your home on Zillow by listing For Sale by Owner (FSBO).
List your homeWhat's special
Partially finished basementMassive yardDetailed craftsmanshipRaised garden bedsNew patioWildlife galoreVaulted ceilings
Zillow last checked:
Listing updated:
Listed by:
Sean Pincombe 248-872-7422,
Five Star Real Estate-Commerce
Bought with:
Julie Antoun, 6501411416
Epique Realty
Source: Realcomp II,MLS#: 20251008093
Facts & features
Interior
Bedrooms & bathrooms
- Bedrooms: 3
- Bathrooms: 2
- Full bathrooms: 2
Primary bedroom
- Level: Entry
- Area: 192
- Dimensions: 16 X 12
Bedroom
- Level: Entry
- Area: 120
- Dimensions: 10 X 12
Bedroom
- Level: Entry
- Area: 110
- Dimensions: 10 X 11
Primary bathroom
- Level: Entry
- Area: 80
- Dimensions: 10 X 8
Other
- Level: Entry
- Area: 48
- Dimensions: 8 X 6
Bonus room
- Level: Basement
- Area: 130
- Dimensions: 10 X 13
Kitchen
- Level: Entry
- Area: 380
- Dimensions: 20 X 19
Laundry
- Level: Entry
- Area: 56
- Dimensions: 8 X 7
Living room
- Level: Entry
- Area: 308
- Dimensions: 22 X 14
Heating
- Forced Air, Natural Gas
Cooling
- Ceiling Fans, Central Air
Appliances
- Included: Dishwasher, Disposal, Dryer, Free Standing Gas Range, Free Standing Refrigerator, Microwave, Stainless Steel Appliances, Washer
Features
- High Speed Internet
- Windows: Egress Windows
- Basement: Full,Partially Finished
- Has fireplace: No
Interior area
- Total interior livable area: 2,536 sqft
- Finished area above ground: 1,536
- Finished area below ground: 1,000
Property
Parking
- Total spaces: 2
- Parking features: Two Car Garage, Attached
- Attached garage spaces: 2
Features
- Levels: One
- Stories: 1
- Entry location: GroundLevelwSteps
- Patio & porch: Covered, Patio, Porch
- Pool features: None
- Fencing: Back Yard
Lot
- Size: 0.38 Acres
- Dimensions: 83 x 200
- Features: Level
Details
- Additional structures: Sheds
- Parcel number: 020012001030
- Special conditions: Short Sale No,Standard
Construction
Type & style
- Home type: SingleFamily
- Architectural style: Ranch
- Property subtype: Single Family Residence
Materials
- Stone, Vinyl Siding
- Foundation: Basement, Poured, Sump Pump
- Roof: Asphalt
Condition
- New construction: No
- Year built: 2019
Utilities & green energy
- Sewer: Public Sewer
- Water: Public
- Utilities for property: Cable Available
Community & HOA
Community
- Subdivision: SUPRVRS CENTER STREET
HOA
- Has HOA: No
Location
- Region: Marine City
Financial & listing details
- Price per square foot: $128/sqft
- Tax assessed value: $130,059
- Annual tax amount: $5,192
- Date on market: 6/13/2025
- Cumulative days on market: 10 days
- Listing agreement: Exclusive Right To Sell
- Listing terms: Cash,Conventional,FHA,Usda Loan,Va Loan
Price history
| Date | Event | Price |
|---|---|---|
| 7/17/2025 | Sold | $324,000-3%$128/sqft |
Source:  Realcomp II #20251008093 Report a problem Realcomp II #20251008093 Report a problem | ||
| 6/30/2025 | Pending sale | $334,000$132/sqft |
Source: Realcomp II #20251008093 Report a problem | ||
| 6/13/2025 | Listed for sale | $334,000-7.2%$132/sqft |
Source: Realcomp II #20251008093 Report a problem | ||
| 6/6/2025 | Listing removed | $359,900$142/sqft |
Source:  MiRealSource #50170947 Report a problem MiRealSource #50170947 Report a problem | ||
| 5/22/2025 | Price change | $359,900-5%$142/sqft |
Source: MiRealSource #50170947 Report a problem | ||
| 5/1/2025 | Price change | $379,000-2.6%$149/sqft |
Source: MiRealSource #50170947 Report a problem | ||
| 4/13/2025 | Listed for sale | $389,000+64.1%$153/sqft |
Source: MiRealSource #50170947 Report a problem | ||
| 7/2/2020 | Sold | $237,000$93/sqft |
Source: MiRealSource #31395119 Report a problem | ||
Public tax history
| Year | Property taxes | Tax assessment |
|---|---|---|
| 2025 | $5,193 +5.9% | $161,700 +8.9% |
| 2024 | $4,904 +1.1% | $148,500 +3.5% |
| 2023 | $4,849 +4.9% | $143,500 +14.3% |
| 2022 | $4,622 | $125,600 +10% |
| 2021 | -- | $114,200 +40.3% |
| 2020 | -- | $81,400 +390.4% |
| 2019 | $187 | $16,600 |
| 2018 | -- | $16,600 +14.5% |
| 2017 | $187 +2.5% | $14,500 |
| 2016 | $183 | $14,500 +52.6% |
| 2015 | $183 | $9,500 -18.1% |
| 2014 | -- | $11,600 -10.1% |
| 2013 | -- | $12,900 |
| 2012 | -- | $12,900 |
| 2011 | -- | $12,900 |
| 2010 | -- | $12,900 -7.2% |
| 2009 | -- | $13,900 |
| 2008 | -- | $13,900 +0.2% |
| 2007 | -- | $13,867 |
| 2006 | -- | $13,867 |
Find assessor info on the county website
Neighborhood: 48039
Nearby homes
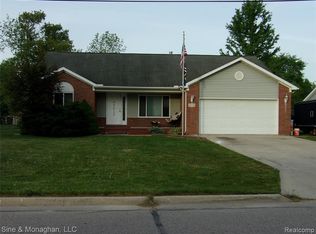
- $309,3003 bd2 ba1.5k sqft103 Degurse Ave, Marine City, MI 48039Off Market
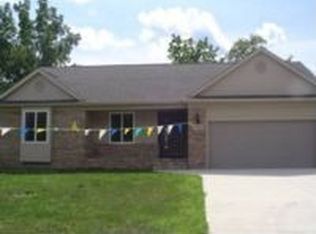
- $160,000-- bd2 ba1.5k sqft101 Degurse Ave, Marine City, MI 48039Sold
- $260,9003 bd1 ba1k sqft120 Degurse Ave, Marine City, MI 48039Off Market
- $194,3003 bd1 ba1k sqft128 Degurse Ave, Marine city, MI 48039Off Market

- $224,100-- bd1 ba1.2k sqft130 Degurse Ave, Marine city, MI 48039Off Market
- $125,700-- bd-- ba-- sqftDegurse Ave, Marine city, MI 48039Off Market
- $3,400-- bd-- ba-- sqftDegurse Ave, Marine city, MI 48039Off Market
- $221,400-- bd2 ba1.7k sqft130 Gladys St, Marine City, MI 48039Off Market
Nearby schools
GreatSchools rating
- 7/10Belle River Elementary SchoolGrades: K-5Distance: 1.3 mi
- 5/10Marine City Middle SchoolGrades: 6-8Distance: 0.8 mi
- 7/10Marine City High SchoolGrades: 9-12Distance: 0.9 mi
Get a cash offer in 3 minutes
Find out how much your home could sell for in as little as 3 minutes with a no-obligation cash offer.
Estimated market value
$347,100
Get a cash offer in 3 minutes
Find out how much your home could sell for in as little as 3 minutes with a no-obligation cash offer.
Estimated market value
$347,100
- Michigan
- Saint Clair County
- Marine City
- 48039
- 105 Degurse Ave
Nearby cities
Nearby zip codes
Other Marine City Topics
