Skip main navigation
Off market
  • $2,593,900

    105 Delancey Ave APT 1, Mamaroneck, NY 10543

    3beds
    3,256sqft
    Condo
    Built in 2018
    -- sqft lot
    $2,593,900 Zestimate®
    $797/sqft
    $7,652 Estimated rent

    Home value

    $2,593,900

    $2.23M - $3.03M

    $7,652/mo

    Zestimate® history
    Loading
    Loading...

    Owner options

    List your home for rent

    $7,652/mo

    Rent Zestimate®

    Find your next renter with Zillow Rental Manager. Plus, with online applications, you can quickly screen prospective tenants – for free.

    Learn more

    $7,652/mo

    Rent Zestimate®

    Refinance and save

    $18,475/mo

    Est. payment

    Refinancing to a lower rate could help reduce your monthly payments and save thousands over the life of the loan.

    See today's rates

    $18,475/mo

    Est. payment

    Explore your selling options

    Work with a Zillow partner agent

    Leverage their expertise and Zillow's premium Showcase listings to get your home seen by more buyers.

    Get started

    List with your own agent

    Get your home in front of millions of buyers by listing it on Zillow.

    Learn how to do it

    Sell it yourself

    Take full control of how buyers see your home on Zillow by listing For Sale by Owner (FSBO).

    List your home

    What's special

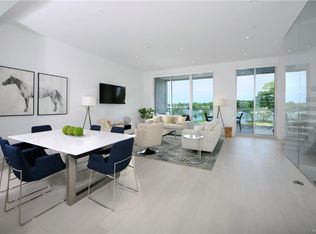
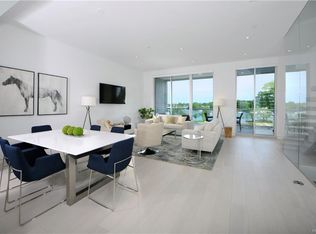
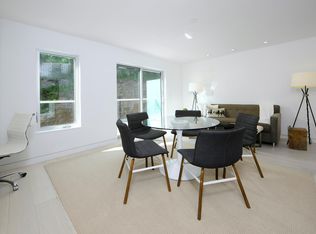
    Philips Harbor offers exquisite new townhomes that have a Manhattan vibe w/Mamaroneck Harbor views close to all the Sound Shore has to offer. Stunning sun-filled homes w/top-of-the-line finishes, 2-car garage, private elevator, custom Italian doors & closets throughout, floating staircase w/glass railing & high ceilings. Open kitchen incl custom Italian cabinetry, island w/quartz waterfall counter, stainless steel Viking range & dishwasher, Subzero refrigerator & Avanti wine refrigerator. A wall of full height sliding doors to the terrace provide sweeping views of Harbor Island Park. The master bedroom level incl a beautiful full floor master w/gas fireplace & doors to a private balcony, a spa-like bath w/stand-alone tub, spacious steam shower & double vanity. Radiant heated floors in the main living area & baths. 1st floor has 2 additional bedrooms w/custom closets & en suite bathrooms. Lower level mudroom, laundry & door to garage. A short stroll to shopping, dining & train. A 35-minute commute to Grand Central.

    This property is not currently displayed as for sale or rent on Zillow. This may be different from what's on other websites or public sources.
    Facts & features

    Interior

    Bedrooms & bathrooms
    • Bedrooms: 3
    • Bathrooms: 4
    • Full bathrooms: 3
    • 1/2 bathrooms: 1
    Heating
    • Forced air, Heat pump, Radiant, Gas
    Cooling
    • Central
    Appliances
    • Included: Dishwasher, Dryer, Garbage disposal, Microwave, Range / Oven, Refrigerator, Washer
    • Laundry: In Unit
    Features
    • Eat-in Kitchen, Elevator, 1st Floor Bedrm, Entrance Foyer, Master Bath, Powder Room, Walk-In Closet(s), Saunda
    • Flooring: Hardwood
    • Basement: Full, Walk-Out Access, See Remarks
    Interior area
    • Total interior livable area: 3,256 sqft

    Property

    Parking
    • Parking features: Garage - Attached
    Features
    • Patio & porch: Patio
    • Exterior features: Shingle (Not Wood), Stone
    • Has view: Yes
    • View description: Water
    • Has water view: Yes
    • Water view: Water
    Lot
    • Size: 4,356 Square Feet
    • Features: Near Public Transit

    Construction

    Type & style
    • Home type: Condo
    • Architectural style: Townhouse
    Condition
    • Year built: 2018

    Utilities & green energy

    • Sewer: Public Sewer
    • Water: Public

    Community & HOA

    Community
    • Security: Fire Splinkler System
    HOA
    • Has HOA: Yes
    • Amenities included: Gated
    • Services included: Sewer, Maintenance Grounds, Trash, Snow Removal, Exterior Maintenance
    • HOA fee: $886 monthly
    Location
    • Region: Mamaroneck

    Financial & listing details

    • Price per square foot: $797/sqft
    • Inclusions: Dryer, Dishwasher, Refrigerator, Washer, Oven/Range, B/I Shelves, Disposal, Door Hardware, Garage Door Opener, Intercom, Microwave, Light Fixtures, Screens, Garage Remote, Fireplace Equip, See Remarks, Energy Star Appliance(s), Mailbox, Front Gate, Wine Cooler

    Price history

    DateEventPrice
    6/12/2020Listing removed$1,749,500$537/sqft
    Source: Douglas Elliman #H6014994 Report a problem
    3/9/2020Price change$1,749,500-12.5%$537/sqft
    Source: Douglas Elliman #W6014994 Report a problem
    8/5/2019Price change$1,999,500+0.2%$614/sqft
    Source: Douglas Elliman #W4934438 Report a problem
    6/4/2019Listed for sale$1,995,000$613/sqft
    Source: Douglas Elliman #W4934438 Report a problem

    Public tax history

    Tax history is unavailable.

    Neighborhood: 10543

    Nearby schools

    GreatSchools rating
    Schools provided by the listing agent
    • Elementary: Mamaroneck Avenue School
    • Middle: Hommocks School
    • High: Mamaroneck High School
    • District: Mamaroneck

    Source: The MLS. This data may not be complete. We recommend contacting the local school district to confirm school assignments for this home.

    Get a cash offer in 3 minutes
    Find out how much your home could sell for in as little as 3 minutes with a no-obligation cash offer.
    Estimated market value
    $2,593,900
    Get a cash offer in 3 minutes
    Find out how much your home could sell for in as little as 3 minutes with a no-obligation cash offer.
    Estimated market value
    $2,593,900