Welcome to The Preserve at Tidewater! Not only are there two entrances, a beautiful overlook, but there's also, a kayak launch, community pool with cabana, and 3 floorplans to choose from. This popular floorplan provides an open floorplan, 4 sizeable bedrooms, and functional living all in one ranch style home. The primary suite as well as onsuite is sure to impress with double vanities and a massive walk in closet. This home boasts a large granite kitchen island that over looks the dining area and patio, as well as a 45-degree angle pantry for ample food storage, a large covered porch for those nice breezy sunsets! LVP floors are installed throughout the home as well as the stain resistant carpets that add comfort to the bedrooms. The Darby comes with a 2 car garage, granite countertops, stainless steel kitchen appliances, cultured marble countertops in the bathrooms. Also, gutters are included on all homes and don't forget about the smart home technology package. Enjoy the exclusive amenities like the pool, outdoor grilling kitchen, sundeck, kayak launch, and overlook area. Located close to walking trails, the beach, and near surrounding Marine Corps bases.
Sold for $363,240
$363,240
105 Delray Court Lot 174, Sneads Ferry, NC 28460
4beds
1,881sqft
Single Family Residence
Built in 2024
0.46 Acres Lot
$393,500 Zestimate®
$193/sqft
$2,192 Estimated rent
Home value
$393,500
$374,000 - $413,000
$2,192/mo
Zestimate® history
Owner options
List your home for rent
$2,192/mo
Rent Zestimate®
Find your next renter with Zillow Rental Manager. Plus, with online applications, you can quickly screen prospective tenants – for free.
$2,192/mo
Rent Zestimate®
Refinance and save
$2,170/mo
Est. payment
Refinancing to a lower rate could help reduce your monthly payments and save thousands over the life of the loan.
$2,170/mo
Est. payment
Explore your selling options
Work with a Zillow partner agent
Leverage their expertise and Zillow's premium Showcase listings to get your home seen by more buyers.
Get startedList with your own agent
Get your home in front of millions of buyers by listing it on Zillow.
Learn how to do itSell it yourself
Take full control of how buyers see your home on Zillow by listing For Sale by Owner (FSBO).
List your homeWhat's special
Large covered porchKayak launchClose to walking trailsCommunity poolOutdoor grilling kitchenFunctional livingPrimary suite
Zillow last checked:
Listing updated:
Listed by:
Team D.R. Horton 910-742-7946,
D.R. Horton, Inc
Bought with:
Terri Alphin Smith & Co.
Coldwell Banker Sea Coast Advantage - Jacksonville
Source: Hive MLS,MLS#: 100432315 Originating MLS: Cape Fear Realtors MLS, Inc.
Originating MLS: Cape Fear Realtors MLS, Inc.Facts & features
Interior
Bedrooms & bathrooms
- Bedrooms: 4
- Bathrooms: 2
- Full bathrooms: 2
Primary bedroom
- Level: Primary Living Area
Dining room
- Features: Combination
Heating
- Heat Pump, Electric
Cooling
- Central Air
Appliances
- Included: Electric Oven, Built-In Microwave, Disposal, Dishwasher
Features
- Master Downstairs, High Ceilings, Kitchen Island, Pantry
- Flooring: Carpet, LVT/LVP
- Attic: Pull Down Stairs
- Has fireplace: No
- Fireplace features: None
Interior area
- Total structure area: 1,881
- Total interior livable area: 1,881 sqft
Property
Parking
- Total spaces: 2
- Parking features: Concrete
Features
- Levels: One
- Stories: 1
- Patio & porch: Covered, Patio
- Fencing: None
Lot
- Size: 0.46 Acres
Details
- Parcel number: 773h337
- Zoning: R-20
- Special conditions: Standard
Construction
Type & style
- Home type: SingleFamily
- Property subtype: Single Family Residence
Materials
- Vinyl Siding
- Foundation: Slab
- Roof: Architectural Shingle
Condition
- New construction: Yes
- Year built: 2024
Utilities & green energy
- Sewer: Public Sewer
- Water: Public
- Utilities for property: Sewer Available, Water Available
Community & HOA
Community
- Subdivision: The Preserve at Tidewater
HOA
- Has HOA: Yes
- Amenities included: Cabana, Pool, Jogging Path, Maintenance Common Areas, Trail(s), Water
- HOA fee: $840 monthly
- HOA name: CAMS
- HOA phone: 910-239-1373
Location
- Region: Sneads Ferry
Financial & listing details
- Price per square foot: $193/sqft
- Tax assessed value: $35,000
- Date on market: 10/10/2025
- Cumulative days on market: 7 days
- Listing agreement: Exclusive Right To Sell
- Listing terms: Cash,Conventional,FHA,USDA Loan,VA Loan
- Road surface type: Paved
Price history
| Date | Event | Price |
|---|---|---|
| 7/23/2024 | Sold | $363,240$193/sqft |
Source:  Hive MLS #100432315 Report a problem Hive MLS #100432315 Report a problem | ||
| 3/18/2024 | Pending sale | $363,240$193/sqft |
Source: Hive MLS #100432315 Report a problem | ||
| 3/12/2024 | Listed for sale | $363,240$193/sqft |
Source: Hive MLS #100432315 Report a problem | ||
Public tax history
Tax history is unavailable.
Neighborhood: 28460
Nearby homes
- $364,9994 bd3 ba2.3k sqft103 Delray Court Lot 175, Sneads Ferry, NC 28460Sold

- $378,4904 bd3 ba2.3k sqft109 Delray Ct LOT 172, Sneads Ferry, NC 28460Sold
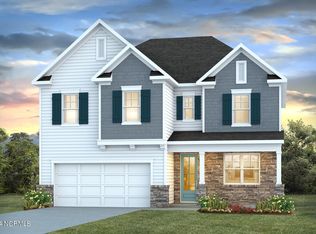
- $365,0004 bd2 ba2.3k sqft103 Delray Ct, Sneads Ferry, NC 28460Sold
- $363,5004 bd2 ba1.8k sqft105 Delray Ct, Sneads Ferry, NC 28460Sold
- $361,4903 bd2 ba1.8k sqft160 Evergreen Forest Ct LOT 190, Sneads Ferry, NC 28460Sold
- $389,9904 bd3 ba2.3k sqft127 Delray Ct #320, Sneads Ferry, NC 28460Sold
- $369,4904 bd3 ba2.3k sqft107 Delray Ct #173, Sneads Ferry, NC 28460Sold
- $442,3003 bd2 ba2.7k sqft101 Delray Ct, Sneads Ferry, NC 28460Off Market
Nearby schools
GreatSchools rating
- 5/10Dixon ElementaryGrades: PK-5Distance: 3.5 mi
- 7/10Dixon MiddleGrades: 6-8Distance: 2.4 mi
- 5/10Dixon HighGrades: 9-12Distance: 6.1 mi
Schools provided by the listing agent
- Elementary: Dixon
- Middle: Dixon
- High: Dixon
Source: Hive MLS. This data may not be complete. We recommend contacting the local school district to confirm school assignments for this home.
Get a cash offer in 3 minutes
Find out how much your home could sell for in as little as 3 minutes with a no-obligation cash offer.
Estimated market value
$393,500
Get a cash offer in 3 minutes
Find out how much your home could sell for in as little as 3 minutes with a no-obligation cash offer.
Estimated market value
$393,500
- North Carolina
- Onslow County
- Sneads Ferry
- 28460
- 105 Delray Court Lot 174
Nearby cities
Nearby zip codes
Other Sneads Ferry Topics
