Welcome to 105 Demond Circle! Tucked away on a quiet culdesac street, this freshly painted, move-in ready home has so much to offer. Its first floor is not only gorgeous, but functional, featuring an extra spacious kitchen! Enjoy abundant kitchen cabinets, stainless appliances including a gas cooktop, gorgeous quartz countertops, a butler's pantry perfect for a coffee bar, large island and walk-in pantry! Host dinner in the dedicated dining room or have a casual breakfast in the breakfast nook. Watch the big game in your beautiful new living room with plenty of natural light, a stone fireplace and custom built-ins. Rounding out the first floor is a guest suite with full bath, or you can use this room as a home office! You'll also love the outdoor spaces including a screened porch with Eze Breeze windows, raised patio, and fenced backyard! Head upstairs to play in a large bonus room with french doors. And retreat to a spacious primary suite with a stylish feature wall, a roomy primary bath with walk-in shower, two separate vanities and TWO walk-in closets! Three additional bedrooms, one with its own attached bath, and a shared bath off the hallway. Laundry will be a breeze with a convenient laundry room upstairs as well. Don't miss the new tankless water heater, solar panels and EV charger! Located just minutes from Downtown Cary, Park West Village, Research Triangle Park, RDU, SAS, Lake Crabtree, Black Creek Greenway and North Cary Park!
Sold for $815,000
$815,000
105 Demond Cir, Cary, NC 27513
5beds
3,428sqft
Single Family Residence
Built in 2015
6,969 Square Feet Lot
$811,100 Zestimate®
$238/sqft
$3,248 Estimated rent
Home value
$811,100
$771,000 - $852,000
$3,248/mo
Zestimate® history
Owner options
List your home for rent
$3,248/mo
Rent Zestimate®
Find your next renter with Zillow Rental Manager. Plus, with online applications, you can quickly screen prospective tenants – for free.
$3,248/mo
Rent Zestimate®
Refinance and save
$5,564/mo
Est. payment
Refinancing to a lower rate could help reduce your monthly payments and save thousands over the life of the loan.
$5,564/mo
Est. payment
Explore your selling options
Work with a Zillow partner agent
Leverage their expertise and Zillow's premium Showcase listings to get your home seen by more buyers.
Get startedList with your own agent
Get your home in front of millions of buyers by listing it on Zillow.
Learn how to do itSell it yourself
Take full control of how buyers see your home on Zillow by listing For Sale by Owner (FSBO).
List your homeWhat's special
Stone fireplaceBreakfast nookGorgeous quartz countertopsLarge islandExtra spacious kitchenAbundant kitchen cabinetsFenced backyard
Zillow last checked:
Listing updated:
Listed by:
Lynette Mittendorf 919-272-6288,
Better Homes & Gardens Real Es
Bought with:
Jenny Hensley, 283190
Luxe Residential, LLC
Source: Doorify MLS,MLS#: 10177721
Facts & features
Interior
Bedrooms & bathrooms
- Bedrooms: 5
- Bathrooms: 4
- Full bathrooms: 4
- Main level bathrooms: 1
- Main level bedrooms: 1
Primary bedroom
- Level: Second
- Area: 320 Square Feet
- Dimensions: 16.0 x 20.0
Bedroom 2
- Level: Main
- Area: 238 Square Feet
- Dimensions: 17.0 x 14.0
Bedroom 3
- Level: Second
- Area: 154 Square Feet
- Dimensions: 14.0 x 11.0
Bedroom 4
- Level: Second
- Area: 143 Square Feet
- Dimensions: 11.0 x 13.0
Bedroom 5
- Level: Second
- Area: 168 Square Feet
- Dimensions: 14.0 x 12.0
Bonus room
- Level: Second
- Area: 294 Square Feet
- Dimensions: 14.0 x 21.0
Breakfast room
- Level: Main
- Area: 144 Square Feet
- Dimensions: 12.0 x 12.0
Dining room
- Level: Main
- Area: 165 Square Feet
- Dimensions: 11.0 x 15.0
Other
- Level: Main
- Area: 140 Square Feet
- Dimensions: 7.0 x 20.0
Kitchen
- Level: Main
- Area: 270 Square Feet
- Dimensions: 15.0 x 18.0
Laundry
- Level: Second
- Area: 77 Square Feet
- Dimensions: 11.0 x 7.0
Living room
- Level: Main
- Area: 240 Square Feet
- Dimensions: 16.0 x 15.0
Mud room
- Level: Main
- Area: 36 Square Feet
- Dimensions: 6.0 x 6.0
Heating
- Forced Air, Natural Gas, None
Cooling
- Central Air, Ceiling Fan(s)
Appliances
- Included: Dryer, Disposal, Dishwasher, Gas Cooktop, Microwave, Refrigerator, Range Hood, Stainless Steel Appliance(s), Tankless Water Heater, Washer, Wall Oven
- Laundry: Laundry Room, Upper Level
Features
- Built-in Features, Ceiling Fan(s), Coffered Ceiling(s), Eat-in Kitchen, High Speed Internet, Pantry, Recessed Lighting, Walk-In Closet(s), Butler's Pantry, Bathtub/Shower Combination, Quartz Counters, Smooth Ceilings
- Flooring: Carpet, Hardwood, Tile
- Windows: Blinds
- Number of fireplaces: 1
- Fireplace features: Gas Log, Living Room
Interior area
- Total structure area: 3,428
- Total interior livable area: 3,428 sqft
- Finished area above ground: 3,428
- Finished area below ground: 0
Property
Parking
- Total spaces: 4
- Parking features: Concrete, Driveway, Electric Vehicle Charging Station(s), Garage
- Garage spaces: 2
- Uncovered spaces: 2
Features
- Levels: Two
- Stories: 2
- Patio & porch: Front Porch, Patio, Screened
- Exterior features: Fenced Yard
- Fencing: Back Yard,Fenced
Lot
- Size: 6,969 Square Feet
- Features: Cul-De-Sac
Details
- Parcel number: 075408883992000 0428824
- Zoning: C-MDR
- Special conditions: Standard
Construction
Type & style
- Home type: SingleFamily
- Architectural style: Traditional
- Property subtype: Single Family Residence
Materials
- Fiber Cement
- Foundation: Crawlspace
- Roof: Shingle
Condition
- New construction: No
- Year built: 2015
Utilities & green energy
- Sewer: Public Sewer
- Water: Public
Community & HOA
Community
- Subdivision: The Woods at Fairbanks
HOA
- Has HOA: Yes
- Services included: Maintenance Grounds
- HOA fee: $375 semi-annually
- HOA name: Associa HRW
- HOA phone: 919-787-9000
Location
- Region: Cary
Financial & listing details
- Price per square foot: $238/sqft
- Tax assessed value: $802,899
- Annual tax amount: $7,192
- Date on market: 7/2/2026
- Listing agreement: Exclusive Right To Sell
- Listing terms: Cash,Conventional,FHA,VA Loan
- Road surface type: Paved
Price history
| Date | Event | Price |
|---|---|---|
| 9/8/2026 | Sold | $815,000-0.6%$238/sqft |
Source:  Doorify MLS #10177721 Report a problem Doorify MLS #10177721 Report a problem | ||
| 8/8/2026 | Pending sale | $820,000$239/sqft |
Source: Doorify MLS #10177721 Report a problem | ||
| 8/7/2026 | Price change | $820,000-1.2%$239/sqft |
Source: Doorify MLS #10177721 Report a problem | ||
| 7/23/2026 | Price change | $830,000-2.4%$242/sqft |
Source: Doorify MLS #10177721 Report a problem | ||
| 7/2/2026 | Listed for sale | $850,000$248/sqft |
Source: Doorify MLS #10177721 Report a problem | ||
Public tax history
| Year | Property taxes | Tax assessment |
|---|---|---|
| 2025 | $6,982 +0.4% | $802,899 |
| 2024 | $6,953 +20% | $802,899 +45.6% |
| 2023 | $5,793 +3.7% | $551,393 |
| 2022 | $5,586 +4.6% | $551,393 |
| 2021 | $5,338 | $551,393 |
| 2020 | $5,338 +4.5% | $551,393 +21% |
| 2019 | $5,106 | $455,670 |
| 2018 | $5,106 +10.4% | $455,670 |
| 2017 | $4,624 +214.4% | $455,670 +206.8% |
| 2016 | $1,471 | $148,500 |
Find assessor info on the county website
Neighborhood: 27513
Nearby homes
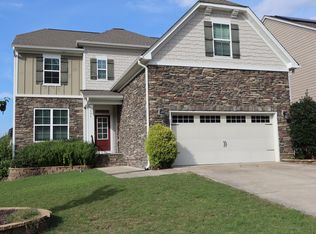
- $762,5004 bd3 ba2.8k sqft101 Demond Cir, Cary, NC 27513Off Market
- $938,300-- bd3 ba3.8k sqft109 Demond Cir, Cary, NC 27513Off Market
- $990,3005 bd5 ba3.8k sqft109 Demond, Cary, NC 27513Off Market
- $908,7005 bd4 ba3.6k sqft101 Streelman Way, Cary, NC 27513Off Market
- $861,200-- bd3 ba3.4k sqft113 Demond Cir, Cary, NC 27513Off Market
- $795,400-- bd3 ba3k sqft100 Demond Cir, Cary, NC 27513Off Market
- $895,4005 bd4 ba3.2k sqft1548 Fairbanks Rd, Cary, NC 27513Off Market
- $887,4005 bd4 ba3.5k sqft104 Streelman Way, Cary, NC 27513Off Market
Nearby schools
GreatSchools rating
- 6/10Northwoods ElementaryGrades: PK-5Distance: 1.1 mi
- 10/10West Cary Middle SchoolGrades: 6-8Distance: 0.6 mi
- 7/10Cary HighGrades: 9-12Distance: 3.3 mi
Schools provided by the listing agent
- Elementary: Wake - Northwoods Elementary
- Middle: Wake - West Cary Middle
- High: Wake - Cary High
Source: Doorify MLS. This data may not be complete. We recommend contacting the local school district to confirm school assignments for this home.
Get a cash offer in 3 minutes
Find out how much your home could sell for in as little as 3 minutes with a no-obligation cash offer.
Estimated market value
$811,100
Get a cash offer in 3 minutes
Find out how much your home could sell for in as little as 3 minutes with a no-obligation cash offer.
Estimated market value
$811,100
- North Carolina
- Wake County
- Cary
- 27513
- 105 Demond Cir
