Skip main navigation
Sold-in house
  • $402,512

    105 Denbigh Ln, Greenville, SC 29605

    4beds
    3,040sqft
    Single Family Residence
    Built in 2025
    8,712 Square Feet Lot
    $406,200 Zestimate®
    $132/sqft
    $2,695 Estimated rent

    Home value

    $406,200

    $382,000 - $435,000

    $2,695/mo

    Zestimate® history
    Loading
    Loading...

    Owner options

    List your home for rent

    $2,695/mo

    Rent Zestimate®

    Find your next renter with Zillow Rental Manager. Plus, with online applications, you can quickly screen prospective tenants – for free.

    Learn more

    $2,695/mo

    Rent Zestimate®

    Refinance and save

    $2,936/mo

    Est. payment

    Refinancing to a lower rate could help reduce your monthly payments and save thousands over the life of the loan.

    See today's rates

    $2,936/mo

    Est. payment

    Explore your selling options

    Work with a Zillow partner agent

    Leverage their expertise and Zillow's premium Showcase listings to get your home seen by more buyers.

    Get started

    List with your own agent

    Get your home in front of millions of buyers by listing it on Zillow.

    Learn how to do it

    Sell it yourself

    Take full control of how buyers see your home on Zillow by listing For Sale by Owner (FSBO).

    List your home

    What's special

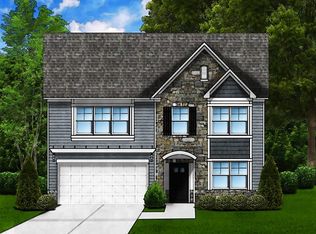
    This spacious Bradley II floor plan home features 3,040 square feet of comfortable living space, thoughtfully designed with five bedrooms and three bathrooms including a loft upstairs for 2nd living area. The main level features the optional 5th bedroom or home office with full bath and has a spacious family room, dining area, and gourmet kitchen island. The expansive owner's suite is privately situated upstairs off the loft area, complete with a walk-in closet and an en-suite bathroom. You'll also find three additional generously sized bedrooms that share a full bathroom. Optional upgrades enhance the already impressive features: a covered or screened patio extends your living space outdoors; a gas fireplace adds warmth and ambiance to the living room; and a kitchen island increases workspace and storage. This beautiful community is minutes from Conestee Nature Preserve park which has walking/biking trails that connect to the Swamp rabbit trail, playgrounds, and a dog park area. Serenity awaits as you drive into the tree lined main entrance of Sedona and follow the road to beautiful wooded lots and natural rolling hills. Imagine relaxing poolside with a cabana and restrooms.

    Zillow last checked:

    Listing updated:

    Listed by:

    Anna G Potere 864-250-2850,

    Coldwell Banker Caine

    Bought with:

    Non-MLS Member

    NON MEMBER

    Source: SAR as distributed by MLS GRID,MLS#: 322340MLS Logo

    Facts & features

    Interior

    Bedrooms & bathrooms
    • Bedrooms: 4
    • Bathrooms: 3
    • Full bathrooms: 3
    • Main level bathrooms: 1
    • Main level bedrooms: 1
    Rooms
    • Room types: None
    Primary bedroom
    • Level: Second
    • Area: 252
    • Dimensions: 18x14
    Bedroom 2
    • Level: Second
    • Area: 144
    • Dimensions: 12x12
    Bedroom 3
    • Level: Second
    • Area: 156
    • Dimensions: 12x13
    Bedroom 4
    • Level: Second
    • Area: 192
    • Dimensions: 12x16
    Bonus room
    • Level: Second
    • Area: 285
    • Dimensions: 19x15
    Dining room
    • Level: First
    • Area: 156
    • Dimensions: 12x13
    Kitchen
    • Level: First
    • Area: 252
    • Dimensions: 18x14
    Laundry
    • Level: Second
    • Dimensions: 3xd5
    Living room
    • Level: First
    • Area: 400
    • Dimensions: 20x20
    Other
    • Description: Den/Office/BR
    • Level: First
    • Area: 143
    • Dimensions: 13x11
    Patio
    • Level: First
    • Area: 144
    • Dimensions: 12x12
    Heating
    • Natural Gas, Gas - Natural
    Cooling
    • Central Air, Electricity
    Appliances
    • Included: Dishwasher, Disposal, Cooktop, Microwave, Gas, Tankless Water Heater
    • Laundry: 2nd Floor, Laundry Closet, Electric Dryer Hookup
    Features
    • Fireplace, Ceiling - Smooth
    • Flooring: Carpet, Luxury Vinyl
    • Windows: Tilt-Out
    • Has basement: No
    • Attic: Storage
    • Has fireplace: Yes
    • Fireplace features: Gas Log
    Interior area
    • Total interior livable area: 3,040 sqft
    • Finished area above ground: 3,040
    • Finished area below ground: 0

    Property

    Parking
    • Total spaces: 2
    • Parking features: 2 Car Attached, Garage, Attached Garage
    • Attached garage spaces: 2
    Features
    • Levels: Two
    • Patio & porch: Patio
    • Exterior features: Aluminum/Vinyl Trim
    • Pool features: Community
    Lot
    • Size: 8,712 Square Feet
    • Features: Level
    • Topography: Level
    Details
    • Other equipment: Irrigation Equipment

    Construction

    Type & style
    • Home type: SingleFamily
    • Architectural style: Traditional
    • Property subtype: Single Family Residence
    Materials
    • Stone, Vinyl Siding
    • Foundation: Slab
    • Roof: Architectural
    Condition
    • New construction: Yes
    • Year built: 2025
    Details
    • Builder name: Great Southern Homes

    Utilities & green energy

    • Electric: Duke
    • Gas: PNG
    • Sewer: Public Sewer
    • Water: Public, GVL

    Community & HOA

    Community
    • Features: See Remarks, Pool
    • Security: Smoke Detector(s)
    • Subdivision: Sedona
    HOA
    • Has HOA: Yes
    • Amenities included: Pool
    • Services included: See Remarks
    • HOA fee: $600 annually
    Location
    • Region: Greenville

    Financial & listing details

    • Price per square foot: $132/sqft
    • Date on market: 4/9/2025

    Price history

    DateEventPrice
    8/1/2025Sold$402,512-2.8%$132/sqft
    Source: SAR as distributed by MLS GRID #322340 Report a problem
    4/14/2025Pending sale$414,251$136/sqft
    Source: SAR as distributed by MLS GRID #322340 Report a problem
    4/9/2025Listed for sale$414,251$136/sqft
    Source: SAR as distributed by MLS GRID #322340 Report a problem

    Public tax history

    Tax history is unavailable.

    Neighborhood: 29605

    Nearby schools

    GreatSchools rating
    Get a cash offer in 3 minutes
    Find out how much your home could sell for in as little as 3 minutes with a no-obligation cash offer.
    Estimated market value
    $406,200
    Get a cash offer in 3 minutes
    Find out how much your home could sell for in as little as 3 minutes with a no-obligation cash offer.
    Estimated market value
    $406,200