Located in the gated community of Floridian Flatts, where thoughtful design meets low-maintenance living in the heart of Lafayette, this beautifully maintained 2 bed, 2 bath townhome offers 1,300 sqft of well planned space designed for comfort & effortless everyday living. Stepping inside you'll find a defined entry hall that immediately feels intentional and practical. Just off the foyer, a built-in desk workstation creates the perfect space for remote work or a convenient drop zone w/o sacrificing living area. As you continue down the hall, the layout opens seamlessly into the kitchen & dining area. The kitchen features wood cabinetry, stainless appliances, a gas range, tile flooring, generous counter space & an island w/ bar seating that invites gathering & conversation. The dining area sits comfortably between the kitchen & living room, maintaining an open feel while preserving defined spaces. Beyond the dining area, the home unfolds into a dramatic living room highlighted by soaring cathedral ceilings accented with an exposed wood beam. Rich hardwood flooring, crown molding, recessed lighting & a cozy fireplace w/ classic mantle detail anchor the space w/ warmth & architectural character. The private primary suite serves as a peaceful retreat & it features dual vanities, whirlpool tub/shower combo & a spacious walk-in closet. Positioned toward the front of the home the guest bedroom & another full bath offer privacy & flexibility for visitors, a home office, or additional living needs. Recently installed flooring in both bedrooms adds a fresh touch. Outside, enjoy a covered side patio & private courtyard-style yard framed by brick privacy walls, ideal for morning coffee or quiet evenings. With its split-bedroom layout and architectural details this home offers the ideal blend of comfort and convenience. If you've been searching for a move-in-ready townhome that lives larger than its square footage, schedule your private showing and see it for yourself.
Sold
Price Unknown
105 Destin Dr, Lafayette, LA 70506
2beds
1,300sqft
Single Family Residence
Built in 2008
3,049 Square Feet Lot
$217,600 Zestimate®
$--/sqft
$1,612 Estimated rent
Home value
$217,600
$205,000 - $231,000
$1,612/mo
Zestimate® history
Owner options
List your home for rent
$1,612/mo
Rent Zestimate®
Find your next renter with Zillow Rental Manager. Plus, with online applications, you can quickly screen prospective tenants – for free.
$1,612/mo
Rent Zestimate®
Refinance and save
$20/mo
Est. payment
Refinancing to a lower rate could help reduce your monthly payments and save thousands over the life of the loan.
$20/mo
Est. payment
Explore your selling options
Work with a Zillow partner agent
Leverage their expertise and Zillow's premium Showcase listings to get your home seen by more buyers.
Get startedList with your own agent
Get your home in front of millions of buyers by listing it on Zillow.
Learn how to do itSell it yourself
Take full control of how buyers see your home on Zillow by listing For Sale by Owner (FSBO).
List your homeWhat's special
Split-bedroom layoutArchitectural detailsDefined entry hallBuilt-in desk workstationCovered side patioStainless appliancesGas range
Zillow last checked:
Listing updated:
Listed by:
Joel G Bacque,
Real Broker, LLC
Source: RAA,MLS#: 2600001093
Facts & features
Interior
Bedrooms & bathrooms
- Bedrooms: 2
- Bathrooms: 4
- Full bathrooms: 2
- 1/2 bathrooms: 2
Heating
- Central
Cooling
- Central Air
Appliances
- Included: Dishwasher, Gas Cooktop, Microwave, Electric Stove Con, Gas Stove Con
- Laundry: Electric Dryer Hookup
Features
- High Ceilings, Built-in Features, Cathedral Ceiling(s), Computer Nook, Crown Molding, Double Vanity, Kitchen Island, Varied Ceiling Heights, Walk-In Closet(s), Tile Counters
- Flooring: Other, Tile
- Windows: Window Treatments, Double Pane Windows
- Number of fireplaces: 1
- Fireplace features: 1 Fireplace, Gas Log
Interior area
- Total interior livable area: 1,300 sqft
Property
Parking
- Total spaces: 2
- Parking features: Attached, Carport
- Carport spaces: 2
Features
- Stories: 1
- Patio & porch: Covered, Open
- Exterior features: Lighting
- Fencing: Privacy,Wood
Lot
- Size: 3,049 Square Feet
- Dimensions: 29 x 100
- Features: 0 to 0.5 Acres, Level, No Outlet Street, Zero Lot Line
Details
- Parcel number: 6135540
- Zoning: Residential
- Special conditions: Arms Length
Construction
Type & style
- Home type: SingleFamily
- Architectural style: Traditional
- Property subtype: Single Family Residence
Materials
- Brick Veneer, HardiPlank Type, Stucco, Frame
- Foundation: Slab
- Roof: Composition
Condition
- Resale
- Year built: 2008
Details
- Builder name: Venus Construction
Utilities & green energy
- Electric: Elec: City
- Gas: Gas: Atmos
- Sewer: Public Sewer
Community & HOA
Community
- Features: Gated
- Subdivision: Floridian Flatts
HOA
- Has HOA: Yes
- Services included: Maintenance Grounds, Other - See Remarks
- HOA fee: $20 monthly
Location
- Region: Lafayette
Financial & listing details
- Tax assessed value: $173,710
- Annual tax amount: $1,828
- Date on market: 2/18/2026
- Electric utility on property: Yes
Price history
| Date | Event | Price |
|---|---|---|
| 3/31/2026 | Sold | -- |
Source:  RAA #2600001093 Report a problem RAA #2600001093 Report a problem | ||
| 3/2/2026 | Pending sale | $214,000$165/sqft |
Source: RAA #2600001093 Report a problem | ||
| 2/23/2026 | Listed for sale | $214,000$165/sqft |
Source: RAA #2600001093 Report a problem | ||
| 2/20/2026 | Pending sale | $214,000$165/sqft |
Source: RAA #2600001093 Report a problem | ||
| 2/18/2026 | Listed for sale | $214,000$165/sqft |
Source: RAA #2600001093 Report a problem | ||
| 5/12/2008 | Sold | -- |
Source: Public Record Report a problem | ||
Public tax history
| Year | Property taxes | Tax assessment |
|---|---|---|
| 2024 | $1,828 +4.9% | $17,371 +4.3% |
| 2023 | $1,741 0% | $16,649 |
| 2022 | $1,742 -0.3% | $16,649 |
| 2021 | $1,748 +0.3% | $16,649 |
| 2020 | $1,742 +4.3% | $16,649 |
| 2019 | $1,671 -1.7% | $16,649 |
| 2018 | $1,699 +0.1% | $16,649 0% |
| 2017 | $1,697 | $16,650 |
| 2015 | $1,697 +0.1% | $16,650 |
| 2013 | $1,695 +29.4% | $16,650 +7.4% |
| 2011 | $1,310 +0.2% | $15,500 |
| 2010 | $1,308 +411.5% | $15,500 +520% |
| 2008 | $256 | $2,500 |
Find assessor info on the county website
Neighborhood: 70506
Nearby homes
- $--2 bd2 ba1.3k sqft103 Destin Dr, Lafayette, LA 70506Sold

- $202,4002 bd2 ba1.3k sqft107 Destin Dr, Lafayette, LA 70506Off Market
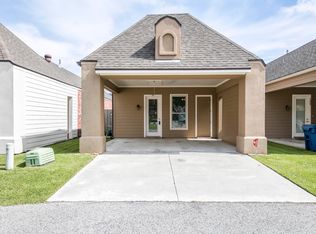
- $--2 bd2 ba1.3k sqft109 Destin Dr, Lafayette, LA 70506Sold

- $181,800-- bd-- ba1.1k sqft101 Destin Dr, Lafayette, LA 70506Off Market
- $193,2002 bd2 ba1.2k sqft109 Floridian Ln, Lafayette, LA 70506Off Market
- $196,900-- bd-- ba1.2k sqft111 Destin Dr, Lafayette, LA 70506Off Market
- $193,600-- bd-- ba1.1k sqft201 Floridian Ln, Lafayette, LA 70506Off Market
- $88,700-- bd-- ba-- sqft120 Destin, Lafayette, LA 70506Off Market
Nearby schools
GreatSchools rating
- 8/10Prairie Elementary SchoolGrades: PK-5Distance: 0.8 mi
- 7/10Judice Middle SchoolGrades: 6-8Distance: 3.7 mi
- 6/10Acadiana High SchoolGrades: 9-12Distance: 0.3 mi
Schools provided by the listing agent
- Elementary: Prairie
- Middle: Edgar Martin
- High: Acadiana
Source: RAA. This data may not be complete. We recommend contacting the local school district to confirm school assignments for this home.
Sell for more on Zillow
Get a Zillow Showcase℠ listing at no additional cost and you could sell for .
$217,600
2% more
+$4,352
With Zillow Showcase(estimated)
$221,952
- Louisiana
- Lafayette Parish
- Lafayette
- 70506
- 105 Destin Dr
Nearby cities
Nearby zip codes
Other Lafayette Topics
