Skip main navigation
Closed
  • $137,500

    105 Devonshire Dr, Akron, OH 44312

    3beds
    1,248sqft
    Single Family Residence
    Built in 1919
    4,347.29 Square Feet Lot
    $143,500 Zestimate®
    $110/sqft
    $1,423 Estimated rent

    Home value

    $143,500

    $129,000 - $159,000

    $1,423/mo

    Zestimate® history
    Loading
    Loading...

    Owner options

    List your home for rent

    $1,423/mo

    Rent Zestimate®

    Find your next renter with Zillow Rental Manager. Plus, with online applications, you can quickly screen prospective tenants – for free.

    Learn more

    $1,423/mo

    Rent Zestimate®

    Refinance and save

    $966/mo

    Est. payment

    Refinancing to a lower rate could help reduce your monthly payments and save thousands over the life of the loan.

    See today's rates

    $966/mo

    Est. payment

    Explore your selling options

    Work with a Zillow partner agent

    Leverage their expertise and Zillow's premium Showcase listings to get your home seen by more buyers.

    Get started

    List with your own agent

    Get your home in front of millions of buyers by listing it on Zillow.

    Learn how to do it

    Sell it yourself

    Take full control of how buyers see your home on Zillow by listing For Sale by Owner (FSBO).

    List your home

    What's special

    Versatile third levelOversized two-car garageElegant archwaysCharming front porchRecently updated bathroomFull basementNatural woodwork
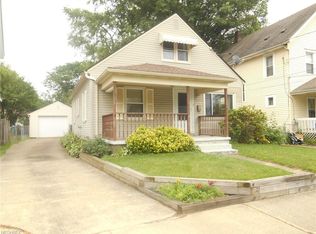
    Welcome to this stunning colonial home, a beacon of classic charm and modern comfort, and a proud recipient of multiple City of Akron Beautification Awards. Enter a spacious first floor that radiates exquisite craftsmanship, featuring natural woodwork, built-in bookcases, and elegant archways. The cozy living room, complete with a fireplace with gas logs, provides a perfect setting for tranquil evenings. Entertain guests in the large dining room or enjoy intimate meals in the bright breakfast nook. The kitchen, updated in 2017, blends functionality with style and is equipped with modern amenities. The second floor, where bedrooms and a large, recently updated bathroom promise comfort and privacy. The versatile third level awaits your vision, the potential for a fourth bedroom, additional living space, or a home office. The full basement includes a half-bath and a laundry area, complete with a washer and dryer, enhancing convenience. Not to be overlooked, the exterior boasts an oversized two-car garage—ideal for a workshop or extra storage—and a charming front porch alongside a secluded backyard patio. With significant updates, including interior painting within the last two years, updated lighting fixtures, and replacement most windows in 2017. Situated minutes from schools, expressways, shopping, bus lines, and eateries, this home offers both a peaceful retreat and easy access to amenities. Seize the opportunity to own this award-winning property and enjoy the pride of ownership as spring begins.

    Zillow last checked:

    Listing updated:

    Listing Provided by:

    Darlene Hall darlenehall@kw.com330-800-4255,

    Keller Williams Chervenic Rlty

    Bought with:

    Julie Cantley, 2014002940

    Howard Hanna

    Source: MLS Now,MLS#: 5099140MLS LogoOriginating MLS: Akron Cleveland Association of REALTORS

    Facts & features

    Interior

    Bedrooms & bathrooms
    • Bedrooms: 3
    • Bathrooms: 2
    • Full bathrooms: 1
    • 1/2 bathrooms: 1
    Primary bedroom
    • Description: Flooring: Carpet
    • Level: Second
    • Dimensions: 12 x 11
    Bedroom
    • Description: Flooring: Carpet
    • Level: Second
    • Dimensions: 11 x 11
    Bedroom
    • Description: Flooring: Carpet
    • Level: Second
    • Dimensions: 11 x 10
    Bathroom
    • Description: Flooring: Luxury Vinyl Tile
    • Level: Second
    Other
    • Level: Third
    • Dimensions: 24 x 12
    Dining room
    • Description: Flooring: Carpet
    • Level: First
    • Dimensions: 13 x 11
    Eat in kitchen
    • Description: Flooring: Luxury Vinyl Tile
    • Level: First
    • Dimensions: 11 x 5
    Living room
    • Description: Flooring: Carpet
    • Features: Built-in Features, Fireplace
    • Level: First
    • Dimensions: 21 x 11
    Heating
    • Forced Air, Gas
    Cooling
    • None, Window Unit(s)
    Appliances
    • Included: Dryer, Microwave, Range, Washer
    • Laundry: In Basement
    Features
    • Bookcases, Built-in Features, Ceiling Fan(s), Eat-in Kitchen
    • Basement: Full,Unfinished
    • Number of fireplaces: 1
    • Fireplace features: Gas, Living Room
    Interior area
    • Total structure area: 1,248
    • Total interior livable area: 1,248 sqft
    • Finished area above ground: 1,248

    Property

    Parking
    • Total spaces: 2
    • Parking features: Concrete, Driveway, Detached, Garage Faces Front, Garage, Garage Door Opener, Storage
    • Garage spaces: 2
    Features
    • Levels: Three Or More
    • Stories: 3
    • Patio & porch: Covered, Front Porch, Patio, Porch
    Lot
    • Size: 4,347 sqft
    • Dimensions: 41 x 106
    • Features: City Lot
    Details
    • Parcel number: 6836477

    Construction

    Type & style
    • Home type: SingleFamily
    • Architectural style: Colonial
    • Property subtype: Single Family Residence
    Materials
    • Other
    • Roof: Asphalt,Shingle
    Condition
    • Year built: 1919
    Details
    • Warranty included: Yes

    Utilities & green energy

    • Sewer: Public Sewer
    • Water: Public

    Community & neighborhood

    Location
    • Region: Akron
    • Subdivision: Avondale

    Other

    Other facts
    • Listing terms: Cash,Conventional,FHA,VA Loan

    Price history

    DateEventPrice
    5/6/2025Sold$137,500-8.3%$110/sqft
    Source: MLS Now #5099140 Report a problem
    5/6/2025Pending sale$150,000$120/sqft
    Source: MLS Now #5099140 Report a problem
    4/4/2025Contingent$150,000$120/sqft
    Source: MLS Now #5099140 Report a problem
    2/17/2025Listed for sale$150,000-6.3%$120/sqft
    Source: MLS Now #5099140 Report a problem
    10/17/2024Listing removed$160,000-5.8%$128/sqft
    Source: MLS Now #5073940 Report a problem
    10/2/2024Listed for sale$169,900-2.9%$136/sqft
    Source: MLS Now #5073940 Report a problem
    8/1/2024Listing removed$174,900$140/sqft
    Source: MLS Now #5053343 Report a problem
    7/12/2024Listed for sale$174,900-2.3%$140/sqft
    Source: MLS Now #5053343 Report a problem
    7/8/2024Listing removed--
    Source: MLS Now #5046869 Report a problem
    6/24/2024Price change$179,000-8.2%$143/sqft
    Source: MLS Now #5046869 Report a problem
    6/17/2024Listed for sale$195,000+290%$156/sqft
    Source: MLS Now #5046869 Report a problem
    6/23/2017Sold$50,000-9.1%$40/sqft
    Source: MLS Now #3876001 Report a problem
    4/19/2017Listed for sale$55,000$44/sqft
    Source: Mosholder Realty Inc. #3876001 Report a problem
    2/10/2017Listing removed$55,000$44/sqft
    Source: Mosholder Realty Inc. #3876001 Report a problem
    2/8/2017Listed for sale$55,000-8.3%$44/sqft
    Source: Mosholder Realty Inc. #3876001 Report a problem
    12/8/2016Listing removed$60,000$48/sqft
    Source: Mosholder Realty Inc. #3815837 Report a problem
    4/11/2016Pending sale$60,000$48/sqft
    Source: Mosholder Realty Inc. #3752742 Report a problem
    3/9/2016Price change$60,000-29.4%$48/sqft
    Source: Mosholder Realty Inc. #3752742 Report a problem
    10/2/2015Listed for sale$85,000-19.8%$68/sqft
    Source: Mosholder Realty Inc. #3752742 Report a problem
    7/21/2014Listing removed$106,000$85/sqft
    Source: Mosholder Realty Inc. #3384217 Report a problem
    2/22/2013Listed for sale$106,000$85/sqft
    Source: Mosholder Realty Inc. #3384217 Report a problem

    Public tax history

    YearProperty taxesTax assessment
    2025$2,466 +2.6%$37,480
    2024$2,403 +20.6%$37,480
    2023$1,993 +5.8%$37,480 +34.9%
    2022$1,883 -0.1%$27,777
    2021$1,885 $27,777
    2020-- $27,777 +13.3%
    2019$1,806 +1.4%$24,518 0%
    2018$1,782 +14.2%$24,520
    2017$1,560 $24,520 +16.8%
    2016$1,560 $20,990
    2015$1,560 +0.8%$20,990
    2014$1,548 -8.3%$20,990 -10.7%
    2013$1,689 +0.7%$23,500
    2012$1,677 +16%$23,500
    2011$1,445 -6.1%$23,500 -10.5%
    2010$1,539 $26,258
    2009-- $26,258
    2008$1,584 -4.4%$26,258 -9.2%
    2007$1,657 +0.8%$28,907
    2006$1,644 +18.9%$28,907
    2005$1,383 $28,907 +8.3%
    2004-- $26,688
    2003$1,599 +3.7%$26,688
    2002$1,543 +1%$26,688 +14.4%
    2001$1,528 +12.3%$23,324
    2000$1,360 $23,324

    Find assessor info on the county website

    Neighborhood: Ellet

    Nearby schools

    GreatSchools rating
    Schools provided by the listing agent
    • District: Akron CSD - 7701

    Source: MLS Now. This data may not be complete. We recommend contacting the local school district to confirm school assignments for this home.

    Get a cash offer in 3 minutes
    Find out how much your home could sell for in as little as 3 minutes with a no-obligation cash offer.
    Estimated market value
    $143,500
    Get a cash offer in 3 minutes
    Find out how much your home could sell for in as little as 3 minutes with a no-obligation cash offer.
    Estimated market value
    $143,500