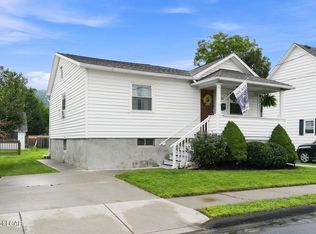
This 2 bedroom / 2 bath home sits right on the border of Swoyersville and Luzerne up high on the hill and out of the flood zone! Some may ask...is it upside down, or right side up? All depends on what door you decide to come in. Large kitchen in LL, Living rooms and baths on each level. Fenced Yard, potential OSP, and covered patio. A nice little place!!!
For sale
$139,900
105 Diamond St, Kingston, PA 18704
2beds
1,025sqft
Single Family Residence
Built in 1910
3,049 Square Feet Lot
$-- Zestimate®
$136/sqft
$-- HOA
What's special
Fenced yardBaths on each levelCovered patioLarge kitchen in ll
- 21 hours
- 180
- 21
Zillow last checked:
Listing updated:
Listed by:
Whitney Lopuhovsky 570-417-1216,
RPA Real Estate - Kingston 570-445-3995
Source: Luzerne County AOR,MLS#: 26-4540
Facts & features
Interior
Bedrooms & bathrooms
- Bedrooms: 2
- Bathrooms: 2
- Full bathrooms: 1
- 3/4 bathrooms: 1
Bedroom 1
- Description: Closet, w/w/ OH light
- Level: First
- Area: 100.58 Square Feet
- Dimensions: 9.4 x 10.7
Bedroom 2
- Description: OH light, closet, w/w
- Level: First
- Area: 163.59 Square Feet
- Dimensions: 12.3 x 13.3
Other
- Description: Nice Vanity and newer shower surround
- Level: First
- Area: 49 Square Feet
- Dimensions: 7 x 7
Full bathroom
- Description: Semi Modern, vinyl floor, access to laundry/furnace room
- Level: Lower
- Area: 60 Square Feet
- Dimensions: 7.5 x 8
Kitchen
- Description: Vinyl Floor, Semi Modern
- Level: Lower
- Area: 175.15 Square Feet
- Dimensions: 11.3 x 15.5
Living room
- Description: CF, w/w, counter with sink
- Level: First
- Area: 202.4 Square Feet
- Dimensions: 11.5 x 17.6
Living room
- Description: w/w, closet, could be LL Bedroom
- Level: Lower
- Area: 143.61 Square Feet
- Dimensions: 11.8 x 12.17
Heating
- Natural Gas, Baseboard
Cooling
- Central Air
Features
- Ceiling Fan(s), Eat-in Kitchen
- Basement: Standard Entry Door
Interior area
- Total structure area: 1,025
- Total interior livable area: 1,025 sqft
- Finished area above ground: 625
- Finished area below ground: 400
Property
Parking
- Parking features: Other
Features
- Levels: Two
- Patio & porch: Patio, Porch
Lot
- Size: 3,049 Square Feet
- Dimensions: 40X80
Details
- Additional structures: Shed(s)
- Parcel number: 41F9SE4 007002000
- Zoning: Residential
- Zoning description: Residential
Construction
Type & style
- Home type: SingleFamily
- Property subtype: Single Family Residence
Materials
- Vinyl Siding
- Roof: Composition
Condition
- Good
- New construction: No
- Year built: 1910
Utilities & green energy
- Sewer: Public Sewer
- Water: Public
Community & HOA
Location
- Region: Kingston
Financial & listing details
- Price per square foot: $136/sqft
- Date on market: 9/4/2026
- Inclusions: Washer, Dryer, DW, Stove - all as is condition. Refrigerator MAY stay
- Exclusions: Personal property
Estimated market value
Not available
Estimated sales range
Not available
Not available
Price history
| Date | Event | Price |
|---|---|---|
| 9/4/2026 | Listed for sale | $139,900$136/sqft |
Source: Luzerne County AOR #26-4540 Report a problem | ||
Public tax history
Tax history is unavailable.
Monthly payment
Est. payment
Payment breakdown
Explore the cost of this home by adjusting the details. Changes won't be saved.Climate risks
Neighborhood: 18704
Similar homes
- $--2 bd1 ba1k sqft123 Diamond St, Swoyersville, PA 18704Auction
 Xome
Xome - $128,8002 bd1 ba800 sqft22 Old Sullivan St, Kingston, PA 18704For Sale
 MLS ID #26-4499, Tracy Zarola, Lewith & Freeman, Shavertown. Luzerne County AOR
 - $134,9992 bd1 ba660 sqft16 Sidney St, Swoyersville, PA 18704For Sale
 MLS ID #26-4538, Richelle Tevenal, Rubbico Real Estate. Luzerne County AOR
 - $--3 bd2 ba1.4k sqft2117 Wood Way, Jenkins Township, PA 18640Auction
 Xome
Xome - $150,0003 bd1 ba1.4k sqft520 Charles St, Luzerne, PA 18709For Sale
 MLS ID #SC253364, Melissa Pollick, Keller Williams Real Estate-Clarks Summit. GSBR as distributed by MLS GRID
