I’m excited to introduce you to this absolutely incredible property! This 3-bedroom, 2-bath home has been completely remodeled and is ready to impress. From the moment you step inside, you'll notice the thoughtful upgrades and high-end finishes that make this house stand out.
Let’s start with the open floorplan—perfect for both everyday living and entertaining. The kitchen is a showstopper with brand-new GE appliances, new cabinets, and quartz countertops. Everything is fresh and modern, with marble counters in both bathrooms and Delta faucets backed by a lifetime warranty.
The primary bath is a true retreat, featuring elegant marble details. Throughout the home, you'll find new LVP flooring, which is not only stylish but durable and easy to maintain.
On the practical side, this home is equipped with a new HVAC system and ductwork, a Smart Nest thermostat, keyless entry, and a new hot water heater, ensuring comfort and efficiency. These updates are what make this home as functional as it is beautiful.
The outdoor space is equally impressive. The large backyard offers plenty of privacy, with mature trees- perfect for relaxing or entertaining under the covered patio.
And here’s the best part—it’s all move-in ready, with designer paint colors and every fixture replaced. This home is a true gem.
If you’re looking for a beautifully updated, move-in ready home with curb appeal+, this could be the one!
Flood Zone X - Flood insurance is assumable.
OWNER/BROKER
Closed
Price Unknown
105 Dianne Dr, Saint Rose, LA 70087
3beds
1,400sqft
Single Family Residence
Built in 1984
5,941 Square Feet Lot
$239,600 Zestimate®
$--/sqft
$1,821 Estimated rent
Home value
$239,600
$192,000 - $302,000
$1,821/mo
Zestimate® history
Owner options
List your home for rent
$1,821/mo
Rent Zestimate®
Find your next renter with Zillow Rental Manager. Plus, with online applications, you can quickly screen prospective tenants – for free.
$1,821/mo
Rent Zestimate®
Refinance and save
Refinancing to a lower rate could help reduce your monthly payments and save thousands over the life of the loan.
Explore your selling options
Work with a Zillow partner agent
Leverage their expertise and Zillow's premium Showcase listings to get your home seen by more buyers.
Get startedList with your own agent
Get your home in front of millions of buyers by listing it on Zillow.
Learn how to do itSell it yourself
Take full control of how buyers see your home on Zillow by listing For Sale by Owner (FSBO).
List your homeWhat's special
Elegant marble detailsOpen floorplanLarge backyardMarble countersCovered patioNew cabinetsQuartz countertops
Zillow last checked:
Listing updated:
Listed by:
Dana MacCord 504-439-1959,
Golden Rule Realty
Bought with:
Cheryl Eaton
Realty One Group Immobilia
Source: GSREIN,MLS#: 2473256
Facts & features
Interior
Bedrooms & bathrooms
- Bedrooms: 3
- Bathrooms: 2
- Full bathrooms: 2
Primary bedroom
- Description: Flooring: Plank,Simulated Wood
- Level: Lower
- Dimensions: 14.25x12
Bedroom
- Description: Flooring: Plank,Simulated Wood
- Level: Lower
- Dimensions: 10.75x10.5
Bedroom
- Description: Flooring: Plank,Simulated Wood
- Level: Lower
- Dimensions: 14.25x10
Primary bathroom
- Description: Flooring: Marble
- Level: Lower
- Dimensions: 7.75x5
Bathroom
- Description: Flooring: Tile
- Level: Lower
- Dimensions: 8x5.25
Den
- Description: Flooring: Plank,Simulated Wood
- Level: Lower
- Dimensions: 12x11.5
Kitchen
- Description: Flooring: Tile
- Level: Lower
- Dimensions: 12x10.5
Laundry
- Description: Flooring: Tile
- Level: Lower
- Dimensions: 10.75x5.8
Living room
- Description: Flooring: Plank,Simulated Wood
- Level: Lower
- Dimensions: 12x20
Heating
- Central
Cooling
- Central Air, 1 Unit
Appliances
- Included: Dryer, Dishwasher, Disposal, Oven, Range, Refrigerator, Washer, ENERGY STAR Qualified Appliances
Features
- Attic, Ceiling Fan(s), Carbon Monoxide Detector, Pantry, Pull Down Attic Stairs, Stone Counters, Smart Home
- Attic: Pull Down Stairs
- Has fireplace: Yes
- Fireplace features: Wood Burning
Interior area
- Total structure area: 1,800
- Total interior livable area: 1,400 sqft
Property
Parking
- Parking features: Carport, Three or more Spaces
- Has carport: Yes
Features
- Levels: One
- Stories: 1
- Patio & porch: Covered, Wood, Porch
- Exterior features: Porch
- Pool features: None
Lot
- Size: 5,941 Square Feet
- Dimensions: 50 x 120
- Features: City Lot, Rectangular Lot
Details
- Parcel number: 501200100003
- Special conditions: None
Construction
Type & style
- Home type: SingleFamily
- Architectural style: Traditional
- Property subtype: Single Family Residence
Materials
- Brick, Hardboard, Wood Siding
- Foundation: Slab
- Roof: Asphalt,Shingle
Condition
- Excellent
- Year built: 1984
Utilities & green energy
- Sewer: Public Sewer
- Water: Public
Green energy
- Energy efficient items: Appliances, HVAC, Water Heater
Community & HOA
Community
- Security: Smoke Detector(s)
- Subdivision: Dianne Place
HOA
- Has HOA: No
- HOA name: Dianne Civic Assoc
Location
- Region: Saint Rose
Financial & listing details
- Tax assessed value: $211,300
- Annual tax amount: $1,375
- Date on market: 10/23/2024
Price history
| Date | Event | Price |
|---|---|---|
| 2/21/2025 | Sold | -- |
Source:  GSREIN #2473256 Report a problem GSREIN #2473256 Report a problem | ||
| 1/7/2025 | Contingent | $243,500$174/sqft |
Source: GSREIN #2473256 Report a problem | ||
| 11/24/2024 | Price change | $243,500-0.6%$174/sqft |
Source: GSREIN #2473256 Report a problem | ||
| 11/11/2024 | Price change | $245,000-2%$175/sqft |
Source: GSREIN #2473256 Report a problem | ||
| 10/23/2024 | Listed for sale | $250,000$179/sqft |
Source: GSREIN #2473256 Report a problem | ||
| 8/22/2024 | Sold | -- |
Source: Public Record Report a problem | ||
Public tax history
| Year | Property taxes | Tax assessment |
|---|---|---|
| 2025 | $1,375 -23.7% | $21,130 +20.1% |
| 2024 | $1,802 +179.7% | $17,590 +32.4% |
| 2023 | $644 -58.4% | $13,287 |
| 2022 | $1,549 +27.3% | $13,287 +28.4% |
| 2021 | $1,217 -22.1% | $10,348 -22.1% |
| 2020 | $1,561 +18% | $13,287 +18.8% |
| 2019 | $1,323 +0.8% | $11,189 |
| 2018 | $1,313 +203.3% | $11,189 |
| 2017 | $433 +0% | $11,189 |
| 2016 | $433 -0.4% | $11,189 +11.5% |
| 2015 | $435 +51.8% | $10,036 |
| 2014 | $286 -0.4% | $10,036 |
| 2013 | $287 -0.2% | $10,036 |
| 2012 | $288 -0.8% | $10,036 |
| 2011 | $290 +0.4% | $10,036 |
| 2010 | $289 +0.1% | $10,036 |
| 2009 | $289 | $10,036 |
| 2008 | -- | $10,036 +6% |
| 2007 | $229 | $9,468 +5.2% |
| 2006 | -- | $9,000 -90.9% |
| 2005 | -- | $99,000 |
| 2004 | -- | $99,000 +890% |
| 2003 | $289 | $10,000 +35.1% |
| 2002 | -- | $7,400 |
| 2001 | -- | $7,400 |
| 2000 | -- | $7,400 |
Find assessor info on the county website
Neighborhood: 70087
Nearby homes
- $236,100-- bd-- ba1.5k sqft103 Dianne Dr, Saint Rose, LA 70087Off Market
- $--3 bd2 ba1.2k sqft107 Dianne Dr, Saint Rose, LA 70087Sold
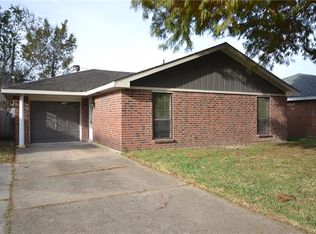
- $230,500-- bd-- ba1.4k sqft101 Dianne Dr, Saint Rose, LA 70087Off Market
- $214,300-- bd-- ba1.3k sqft109 Dianne Dr, Saint Rose, LA 70087Off Market
- $269,400-- bd-- ba1.4k sqft55 Dianne Dr, Saint Rose, LA 70087Off Market
- $214,300-- bd-- ba1.8k sqft111 Dianne Dr, Saint Rose, LA 70087Off Market
- $226,400-- bd-- ba1.3k sqft100 Dianne Dr, Saint Rose, LA 70087Off Market
- $237,000-- bd-- ba1.5k sqft102 Dianne Dr, Saint Rose, LA 70087Off Market
Nearby schools
GreatSchools rating
- 6/10St. Rose Elementary SchoolGrades: PK-5Distance: 0.6 mi
- 7/10Albert Cammon Middle SchoolGrades: 6-8Distance: 0.7 mi
- 8/10Destrehan High SchoolGrades: 9-12Distance: 4.1 mi
Schools provided by the listing agent
- Elementary: St Rose
- Middle: Cammon
- High: Destrehan
Source: GSREIN. This data may not be complete. We recommend contacting the local school district to confirm school assignments for this home.
- Louisiana
- Saint Charles Parish
- Saint Rose
- 70087
- 105 Dianne Dr
Nearby cities
Nearby zip codes
Other Saint Rose Topics
