Presenting an exceptional opportunity to own a meticulously maintained, mid-century modern, ranch-style home. This property is a true show-stopper and seamlessly blends classic charm with modern updates. Located in a highly sought-after neighborhood, the home boasts beautiful wood floors throughout and two cozy wood-burning fireplaces that creates an ambiance that is not only inviting, but airy and flooded with natural light. The spacious screened porch provides a perfect retreat, allowing for year-round enjoyment and a smooth transition between indoor and outdoor living. The full basement is partially finished, offering a heated and cooled space that is drywalled and plumbed for a full bath, giving you endless possibilities to expand and customize the lower level to suit your needs. Major updates include just about everything inside and outside of the home: The new roof and new HVAC system ensures the home is energy-efficient and well-maintained for years to come. Outside, the new fully fenced yard offers privacy and security, ideal for both pets and outdoor activities. A newly constructed detached shed provides additional storage, and the paved driveway enhances both functionality and convenience. In addition the property’s curb appeal is nothing short of exceptional, featuring an immaculately landscaped yard and a home that exudes elegance and charm, making it a true standout in the neighborhood. You'll be proud to return to this stunning property every time you arrive. This home offers the perfect combination of style, function, and potential, ready to become your dream space. Don’t miss out on the chance to make this remarkable property yours. We hope you call it home.
Sold for $435,000
$435,000
105 Dirk Dr, Richmond, VA 23227
3beds
2,710sqft
Single Family Residence
Built in 1957
0.34 Acres Lot
$451,800 Zestimate®
$161/sqft
$2,841 Estimated rent
Home value
$451,800
$416,000 - $492,000
$2,841/mo
Zestimate® history
Owner options
List your home for rent
$2,841/mo
Rent Zestimate®
Find your next renter with Zillow Rental Manager. Plus, with online applications, you can quickly screen prospective tenants – for free.
$2,841/mo
Rent Zestimate®
Refinance and save
$2,602/mo
Est. payment
Refinancing to a lower rate could help reduce your monthly payments and save thousands over the life of the loan.
$2,602/mo
Est. payment
Explore your selling options
Work with a Zillow partner agent
Leverage their expertise and Zillow's premium Showcase listings to get your home seen by more buyers.
Get startedList with your own agent
Get your home in front of millions of buyers by listing it on Zillow.
Learn how to do itSell it yourself
Take full control of how buyers see your home on Zillow by listing For Sale by Owner (FSBO).
List your homeWhat's special
Paved drivewayNew fully fenced yardCurb appealImmaculately landscaped yardCozy wood-burning fireplacesSpacious screened porchNew roof
Zillow last checked:
Listing updated:
Listed by:
Erik Colley 804-349-0300,
ERA Woody Hogg & Assoc
Bought with:
Crystal Biggers, 0225239864
HomeLife Access Realty
Source: CVRMLS,MLS#: 2507420 Originating MLS: Central Virginia Regional MLS
Originating MLS: Central Virginia Regional MLSFacts & features
Interior
Bedrooms & bathrooms
- Bedrooms: 3
- Bathrooms: 2
- Full bathrooms: 2
Other
- Description: Tub & Shower
- Level: First
Heating
- Electric, Heat Pump, Zoned
Cooling
- Central Air
Appliances
- Included: Electric Water Heater
- Laundry: Washer Hookup, Dryer Hookup
Features
- Bedroom on Main Level, Breakfast Area, Bathroom Rough-In, Bay Window, Ceiling Fan(s), Dining Area, Separate/Formal Dining Room, Fireplace, Granite Counters, High Speed Internet, Bath in Primary Bedroom, Main Level Primary, Pantry, Recessed Lighting, Wired for Data
- Flooring: Wood
- Basement: Full
- Attic: Pull Down Stairs
- Number of fireplaces: 2
- Fireplace features: Masonry, Wood Burning
Interior area
- Total interior livable area: 2,710 sqft
- Finished area above ground: 1,586
- Finished area below ground: 1,124
Property
Parking
- Total spaces: 1.5
- Parking features: Attached, Direct Access, Driveway, Garage, Garage Door Opener, Heated Garage, Paved
- Attached garage spaces: 1.5
- Has uncovered spaces: Yes
Features
- Levels: One
- Stories: 1
- Exterior features: Storage, Shed, Paved Driveway
- Pool features: None
- Fencing: Back Yard,Fenced,Picket,Privacy
Lot
- Size: 0.34 Acres
Details
- Parcel number: 7917552364
- Zoning description: R2A
Construction
Type & style
- Home type: SingleFamily
- Architectural style: Ranch
- Property subtype: Single Family Residence
Materials
- Brick, Drywall
Condition
- Resale
- New construction: No
- Year built: 1957
Utilities & green energy
- Sewer: Public Sewer
- Water: Public
Community & HOA
Community
- Subdivision: Chamberlayne Farms
Location
- Region: Richmond
Financial & listing details
- Price per square foot: $161/sqft
- Tax assessed value: $361,700
- Annual tax amount: $3,074
- Date on market: 1/19/2026
- Ownership: Individuals
- Ownership type: Sole Proprietor
Price history
| Date | Event | Price |
|---|---|---|
| 5/19/2025 | Sold | $435,000-1.1%$161/sqft |
Source:  CVRMLS #2507420 Report a problem CVRMLS #2507420 Report a problem | ||
| 3/30/2025 | Pending sale | $439,950$162/sqft |
Source: CVRMLS #2507420 Report a problem | ||
| 3/27/2025 | Listed for sale | $439,950+20.2%$162/sqft |
Source: CVRMLS #2507420 Report a problem | ||
| 10/20/2023 | Sold | $365,900$135/sqft |
Source: CVRMLS #2321336 Report a problem | ||
| 9/16/2023 | Pending sale | $365,900$135/sqft |
Source: CVRMLS #2321336 Report a problem | ||
| 9/1/2023 | Listed for sale | $365,900+171%$135/sqft |
Source: CVRMLS #2321336 Report a problem | ||
| 4/27/2023 | Sold | $135,000$50/sqft |
Source: Public Record Report a problem | ||
Public tax history
| Year | Property taxes | Tax assessment |
|---|---|---|
| 2025 | $3,244 +5.5% | $390,800 +8% |
| 2024 | $3,074 +27.9% | $361,700 +27.9% |
| 2023 | $2,405 +4.1% | $282,900 +4.1% |
| 2022 | $2,309 +5.4% | $271,700 +7.9% |
| 2021 | $2,192 +19.2% | $251,900 +10% |
| 2020 | $1,838 +2.1% | $229,100 +8.4% |
| 2019 | $1,800 | $211,300 +2.1% |
| 2018 | $1,800 +109.2% | $206,900 +4.6% |
| 2017 | $860 -46.1% | $197,800 +7.9% |
| 2016 | $1,596 +108.2% | $183,400 +4.1% |
| 2015 | $766 | $176,200 |
| 2014 | $766 | $176,200 |
| 2013 | -- | $176,200 -3.6% |
| 2012 | -- | $182,800 -5.4% |
| 2011 | -- | $193,300 -4.5% |
| 2010 | -- | $202,500 -7.5% |
| 2009 | -- | $219,000 |
| 2008 | -- | -- |
| 2006 | -- | -- |
| 2005 | -- | -- |
| 2004 | -- | -- |
| 2003 | -- | -- |
| 2002 | -- | -- |
| 2001 | -- | $124,300 +5.4% |
| 2000 | -- | $117,900 |
Find assessor info on the county website
Neighborhood: 23227
Nearby homes
- $260,0004 bd3 ba3.5k sqft103 Dirk Dr, Richmond, VA 23227Sold
- $353,0003 bd2 ba1.6k sqft6309 Fredonia Rd, Richmond, VA 23227Off Market
- $389,7003 bd2 ba2k sqft6305 Fredonia Rd, Richmond, VA 23227Off Market
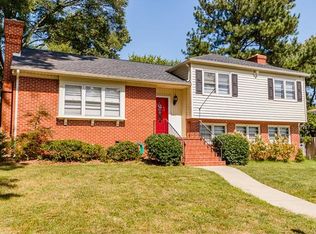
- $425,0003 bd3 ba2.4k sqft6307 Fredonia Rd, Richmond, VA 23227Sold
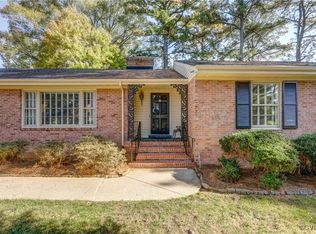
- $348,7003 bd2 ba1.4k sqft6303 Fredonia Rd, Richmond, VA 23227Off Market
- $411,5004 bd2 ba2k sqft101 Dirk Dr, Richmond, VA 23227Off Market
- $402,8003 bd2 ba1.6k sqft8200 Brookfield Rd, Richmond, VA 23227Off Market
- $376,4003 bd2 ba1.6k sqft8201 Fredonia Rd, Richmond, VA 23227Off Market
Nearby schools
GreatSchools rating
- 4/10Chamberlayne Elementary SchoolGrades: PK-5Distance: 0.4 mi
- 1/10Brookland Middle SchoolGrades: 6-8Distance: 2.6 mi
- 1/10Hermitage High SchoolGrades: 9-12Distance: 4.5 mi
Schools provided by the listing agent
- Elementary: Chamberlayne
- Middle: Brookland
- High: Hermitage
Source: CVRMLS. This data may not be complete. We recommend contacting the local school district to confirm school assignments for this home.
Get a cash offer in 3 minutes
Find out how much your home could sell for in as little as 3 minutes with a no-obligation cash offer.
Estimated market value
$451,800
Get a cash offer in 3 minutes
Find out how much your home could sell for in as little as 3 minutes with a no-obligation cash offer.
Estimated market value
$451,800
- Virginia
- Henrico County
- Chamberlayne
- 23227
- 105 Dirk Dr
Nearby cities
Nearby zip codes
Other Chamberlayne Topics
