Skip main navigation
Closed
  • $515,000

    105 Discovery Dr, Acworth, GA 30102

    4beds
    3,010sqft
    Single Family Residence, Residential
    Built in 2019
    7,405.2 Square Feet Lot
    $515,300 Zestimate®
    $171/sqft
    $2,837 Estimated rent

    Home value

    $515,300

    $490,000 - $541,000

    $2,837/mo

    Zestimate® history
    Loading
    Loading...

    Owner options

    List your home for rent

    $2,837/mo

    Rent Zestimate®

    Find your next renter with Zillow Rental Manager. Plus, with online applications, you can quickly screen prospective tenants – for free.

    Learn more

    $2,837/mo

    Rent Zestimate®

    Refinance and save

    $3,613/mo

    Est. payment

    Refinancing to a lower rate could help reduce your monthly payments and save thousands over the life of the loan.

    See today's rates

    $3,613/mo

    Est. payment

    Explore your selling options

    Work with a Zillow partner agent

    Leverage their expertise and Zillow's premium Showcase listings to get your home seen by more buyers.

    Get started

    List with your own agent

    Get your home in front of millions of buyers by listing it on Zillow.

    Learn how to do it

    Sell it yourself

    Take full control of how buyers see your home on Zillow by listing For Sale by Owner (FSBO).

    List your home

    What's special

    Gas fireplaceLevel fenced backyardLarge center islandInviting open floor planUpgraded kitchenAll stainless steel appliancesPrivate covered patio
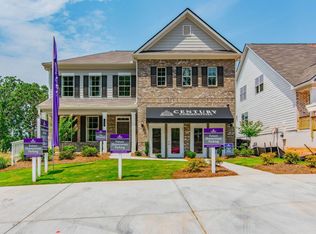
    Up to $4500 in lender credits with the use of our preferred lender! Welcome to Victory Preserve's Former Model Home! This immaculate 4-bedroom, 4-bathroom residence is situated in the sought-after Victory Preserve community, ideally located between Downtown Acworth and Downtown Woodstock. Upon entering, you’ll be greeted by a spacious floor plan filled with natural light from expansive windows. At just six years old, this updated and modern energy-efficient home features elegant finishes and thoughtful design throughout. The main level boasts an inviting open floor plan, seamlessly connecting the living area to the chef’s kitchen, perfect for entertaining. The upgraded kitchen showcases stunning white cabinets, quartz countertops, a large center island, and all stainless steel appliances. The formal dining room features classic chair molding and wainscoting, ideal for hosting gatherings. Unwind by the gas fireplace or relax on your private covered patio overlooking a level, fenced backyard. A guest bedroom and full bath on the main floor make hosting effortless. Upstairs, discover a large bonus space, perfect for a game room, office, workout area, or second living room. The expansive laundry room with a walk-in storage closet eliminates the hassle of carrying baskets up and down stairs. The primary suite offers comfort and luxury, featuring dual vanities, a soaking tub, a separate shower, and a massive walk-in closet. Each secondary bedroom upstairs includes its own private en-suite bathroom, providing privacy and convenience for family or guests. Enjoy all the amenities of Victory Preserve, including a dog park, a gazebo, lighted streets, and sidewalks. Live near Patriots Park, Hobgood Park, Eagle Drive shopping, Lake Allatoona, Red Top Mountain State Park, and the vibrant downtown areas of Woodstock, Kennesaw, and Acworth. Zoned for top-rated Cherokee County schools: Boston Elementary, E.T. Booth Middle, and Etowah High School. Don’t miss the included floor plans at the end of the photos! All household furnishings and décor are negotiable. The home faces South.

    Zillow last checked:

    Listing updated:

    Listing Provided by:

    Shelly Davis,

    1 Look Real Estate 678-365-3607,

    Clayton Davis,

    1 Look Real Estate

    Bought with:

    John White, 407587

    Bolst, Inc.

    Source: FMLS GA,MLS#: 7761575MLS Logo

    Facts & features

    Interior

    Bedrooms & bathrooms
    • Bedrooms: 4
    • Bathrooms: 4
    • Full bathrooms: 4
    • Main level bathrooms: 1
    • Main level bedrooms: 1
    Primary bedroom
    • Features: Split Bedroom Plan
    • Level: Split Bedroom Plan
    Bedroom
    • Features: Split Bedroom Plan
    Primary bathroom
    • Features: Double Vanity, Separate Tub/Shower, Soaking Tub
    Dining room
    • Features: Seats 12+, Separate Dining Room
    Kitchen
    • Features: Breakfast Bar, Breakfast Room, Cabinets White, Eat-in Kitchen, Kitchen Island, Pantry, Stone Counters, View to Family Room
    Heating
    • Central
    Cooling
    • Ceiling Fan(s), Central Air
    Appliances
    • Included: Dishwasher, Disposal, Double Oven
    • Laundry: Laundry Room, Upper Level
    Features
    • Entrance Foyer 2 Story, High Ceilings 9 ft Main, High Ceilings 9 ft Upper, Recessed Lighting, Walk-In Closet(s)
    • Flooring: Carpet, Ceramic Tile, Luxury Vinyl
    • Windows: Double Pane Windows
    • Basement: None
    • Number of fireplaces: 1
    • Fireplace features: Factory Built, Family Room, Gas Log
    • Common walls with other units/homes: No Common Walls
    Interior area
    • Total structure area: 3,010
    • Total interior livable area: 3,010 sqft
    • Finished area above ground: 3,010

    Property

    Parking
    • Total spaces: 2
    • Parking features: Attached, Garage, Garage Door Opener, Garage Faces Front, Kitchen Level
    • Attached garage spaces: 2
    Accessibility
    • Accessibility features: None
    Features
    • Levels: Two
    • Stories: 2
    • Patio & porch: Covered, Front Porch, Patio
    • Exterior features: Private Yard, Rain Gutters
    • Pool features: None
    • Spa features: None
    • Fencing: Back Yard,Fenced,Privacy
    • Has view: Yes
    • View description: Neighborhood
    • Waterfront features: None
    • Body of water: None
    Lot
    • Size: 7,405 sqft
    • Dimensions: 125 x 60
    • Features: Back Yard, Front Yard, Landscaped, Level, Sprinklers In Front, Sprinklers In Rear
    Details
    • Additional structures: None
    • Parcel number: 21N11E 453
    • Other equipment: None
    • Horse amenities: None

    Construction

    Type & style
    • Home type: SingleFamily
    • Architectural style: Traditional
    • Property subtype: Single Family Residence, Residential
    Materials
    • Brick Front, Cement Siding, HardiPlank Type
    • Foundation: Slab
    • Roof: Composition
    Condition
    • Resale
    • New construction: No
    • Year built: 2019

    Utilities & green energy

    • Electric: 110 Volts
    • Sewer: Public Sewer
    • Water: Public
    • Utilities for property: Cable Available, Electricity Available, Natural Gas Available, Phone Available, Sewer Available, Underground Utilities, Water Available
    Green energy
    • Energy efficient items: None
    • Energy generation: None

    Community & neighborhood

    Security
    • Security features: Smoke Detector(s)
    Community
    • Community features: Dog Park, Homeowners Assoc, Sidewalks, Street Lights
    Location
    • Region: Acworth
    • Subdivision: Victory Preserve

    HOA & financial

    HOA
    • Has HOA: Yes
    • HOA fee: $525 annually

    Other

    Other facts
    • Road surface type: Asphalt

    Price history

    DateEventPrice
    6/5/2026Sold$515,000$171/sqft
    Source: FMLS GA #7761575 Report a problem
    5/1/2026Pending sale$515,000$171/sqft
    Source: GAMLS #10753250 Report a problem
    4/29/2026Listed for sale$515,000$171/sqft
    Source: FMLS GA #7761575 Report a problem
    4/29/2026Listing removed$515,000$171/sqft
    Source: GAMLS #10679301 Report a problem
    3/26/2026Price change$515,000-1.9%$171/sqft
    Source: GAMLS #10679301 Report a problem
    1/29/2026Listed for sale$525,000+42.1%$174/sqft
    Source: GAMLS #10679301 Report a problem
    10/30/2020Sold$369,550$123/sqft
    Source: Public Record Report a problem

    Public tax history

    YearProperty taxesTax assessment
    2025$4,981 +4.7%$204,480 +6.5%
    2024$4,756 +1.3%$192,000 +1.8%
    2023$4,695 +16.9%$188,600 +20.4%
    2022$4,015 -2.9%$156,640 +5.7%
    2021$4,134 +16.9%$148,160 +19.1%
    2020$3,535 $124,400

    Find assessor info on the county website

    Neighborhood: 30102

    Nearby schools

    GreatSchools rating
    Schools provided by the listing agent
    • Elementary: Boston
    • Middle: E.T. Booth
    • High: Etowah

    Source: FMLS GA. This data may not be complete. We recommend contacting the local school district to confirm school assignments for this home.

    Get a cash offer in 3 minutes
    Find out how much your home could sell for in as little as 3 minutes with a no-obligation cash offer.
    Estimated market value
    $515,300
    Get a cash offer in 3 minutes
    Find out how much your home could sell for in as little as 3 minutes with a no-obligation cash offer.
    Estimated market value
    $515,300