Skip main navigation
Sold
  • Price Unknown

    105 Division St, Knob Noster, MO 65336

    5beds
    2,057sqft
    Single Family Residence
    Built in 2014
    8,276.4 Square Feet Lot
    $313,200 Zestimate®
    $--/sqft
    $2,052 Estimated rent

    Home value

    $313,200

    $291,000 - $338,000

    $2,052/mo

    Zestimate® history
    Loading
    Loading...

    Owner options

    List your home for rent

    $2,052/mo

    Rent Zestimate®

    Find your next renter with Zillow Rental Manager. Plus, with online applications, you can quickly screen prospective tenants – for free.

    Learn more

    $2,052/mo

    Rent Zestimate®

    Refinance and save

    Refinancing to a lower rate could help reduce your monthly payments and save thousands over the life of the loan.

    See today's rates

    Explore your selling options

    Work with a Zillow partner agent

    Leverage their expertise and Zillow's premium Showcase listings to get your home seen by more buyers.

    Get started

    List with your own agent

    Get your home in front of millions of buyers by listing it on Zillow.

    Learn how to do it

    Sell it yourself

    Take full control of how buyers see your home on Zillow by listing For Sale by Owner (FSBO).

    List your home

    What's special

    Large privacy-fenced backyardSpacious and well-maintained homeInviting open-concept main levelAmple cabinet space
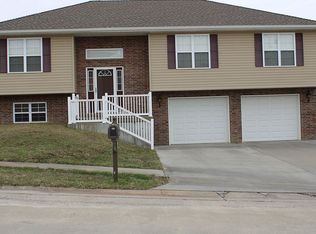
    Welcome to this spacious and well-maintained home in the heart of Knob Noster! Built in 2014, this impressive 5-bedroom, 3-bathroom home offers approximately 1,850 square feet of finished living space upstairs and 2 nonconforming bedrooms just over 200 sq feet below grade, combining modern construction with a functional layout designed for everyday living. Step inside to an inviting open-concept main level where the living room flows seamlessly into the kitchen and dining area—perfect for entertaining or staying connected with family. The kitchen is equipped with stainless steel appliances, ample cabinet space, and a convenient pantry for added storage. The home features three bedrooms on the main level and two additional bedrooms in the finished lower level, offering flexibility for guests, a home office, or additional living space. A finished basement adds even more room to spread out, along with a second living area and easy garage access. Outside, you’ll love the large, privacy-fenced backyard—ideal for relaxing or entertaining. The back deck has been recently updated with new deck boards and railing, creating the perfect spot for summer gatherings or quiet evenings outdoors. Additional highlights include a 2-car attached garage, modern heating and cooling systems, and low-maintenance exterior construction with stone and vinyl siding. Location is key, and this home delivers—situated just minutes from Whiteman Air Force Base, making it an excellent option for military personnel or anyone looking for a convenient commute. The surrounding area offers small-town charm with quick access to nearby amenities and outdoor recreation. Don’t miss your chance to own this move-in-ready home in a highly desirable location—schedule your showing today!

    Zillow last checked:

    Listing updated:

    Listing Provided by:

    Logan Kirchhoff 417-251-5098,

    Re/Max United,

    Jenna Kennedy 907-240-0146,

    Re/Max United

    Bought with:

    Hilary Baldwin, 2017003682

    Platinum Realty LLC

    Source: Heartland MLS as distributed by MLS GRID,MLS#: 2613067MLS Logo

    Facts & features

    Interior

    Bedrooms & bathrooms
    • Bedrooms: 5
    • Bathrooms: 3
    • Full bathrooms: 3
    Primary bedroom
    • Level: Main
    Bedroom 2
    • Level: Main
    Bedroom 3
    • Level: Main
    Bedroom 4
    • Level: Lower
    Bedroom 5
    • Level: Lower
    Primary bathroom
    • Level: Main
    Bathroom 2
    • Level: Main
    Bathroom 3
    • Level: Lower
    Heating
    • Electric, Heat Pump
    Cooling
    • Electric
    Appliances
    • Included: Dishwasher, Disposal, Microwave, Stainless Steel Appliance(s)
    • Laundry: Main Level
    Features
    • Ceiling Fan(s), Custom Cabinets, Pantry, Vaulted Ceiling(s), Walk-In Closet(s)
    • Flooring: Carpet
    • Basement: Finished,Garage Entrance
    • Has fireplace: No
    • Fireplace features: Other
    Interior area
    • Total structure area: 2,057
    • Total interior livable area: 2,057 sqft
    • Finished area above ground: 1,850
    • Finished area below ground: 207

    Property

    Parking
    • Total spaces: 2
    • Parking features: Basement
    • Attached garage spaces: 2
    Features
    • Patio & porch: Deck
    • Fencing: Privacy,Wood
    Lot
    • Size: 8,276 sqft
    • Dimensions: 60 x 139
    • Features: City Lot
    Details
    • Parcel number: 10502104007001731
    • Special conditions: Standard

    Construction

    Type & style
    • Home type: SingleFamily
    • Architectural style: Traditional
    • Property subtype: Single Family Residence
    Materials
    • Stone & Frame, Vinyl Siding
    • Roof: Composition
    Condition
    • Year built: 2014
    Details
    • Builder name: Stucker Construction

    Utilities & green energy

    • Sewer: Public Sewer
    • Water: City/Public - Verify

    Community & neighborhood

    Security
    • Security features: Smoke Detector(s)
    Location
    • Region: Knob Noster
    • Subdivision: Newberry Hills

    HOA & financial

    HOA
    • Has HOA: No
    • Association name: na

    Other

    Other facts
    • Listing terms: Cash,FHA,USDA Loan,VA Loan
    • Ownership: Private

    Price history

    DateEventPrice
    6/8/2026Sold--
    Source: Heartland MLS as distributed by MLS GRID #2613067 Report a problem
    4/17/2026Pending sale$310,000$151/sqft
    Source: Heartland MLS as distributed by MLS GRID #2613067 Report a problem
    4/16/2026Listed for sale$310,000+14.8%$151/sqft
    Source: Heartland MLS as distributed by MLS GRID #2613067 Report a problem
    12/13/2022Sold--
    Source: Heartland MLS as distributed by MLS GRID #2407184 Report a problem
    10/13/2022Contingent$269,950$131/sqft
    Source: Heartland MLS as distributed by MLS GRID #2407184 Report a problem
    10/6/2022Listed for sale$269,950+46%$131/sqft
    Source: Heartland MLS as distributed by MLS GRID #2407184 Report a problem
    1/10/2019Sold--
    Source: Agent Provided Report a problem
    12/3/2018Pending sale$184,900$90/sqft
    Source: Coldwell Banker Elite Realty #2135744 Report a problem
    10/23/2018Listed for sale$184,900$90/sqft
    Source: Coldwell Banker Elite Realty #2135744 Report a problem

    Public tax history

    YearProperty taxesTax assessment
    2025$2,115 +12.2%$34,158 +8.1%
    2024$1,885 $31,589
    2023-- $31,589 +3.9%
    2022-- $30,404
    2021-- $30,404 +4.1%
    2020$1,811 $29,216
    2019-- $29,216
    2017-- $29,216
    2016-- $29,216
    2015$28 $29,216 +6050.7%
    2014-- $475

    Find assessor info on the county website

    Neighborhood: 65336

    Nearby schools

    GreatSchools rating
    Sell for more on Zillow
    Get a Zillow Showcase℠ listing at no additional cost and you could sell for .
    $313,200
    2% more
    +$6,264
    With Zillow Showcase(estimated)
    $319,464