YOUR SEARCH ENDS HERE! MAKE YOUR OFFER, SCHEDULE THE MOVERS AND SETTLE RIGHT INTO YOUR RENOVATED BROOKLAWN CLASSIC FEATURING FRONT TO BACK LIVING ROOM WITH FIREPLACE, FORMAL DINING ROOM, BREAKFAST NOOK WITH BUILT-IN CHINA CABINETS, REMODELED EAT IN KITCHEN WITH NEW APPLIANCES, 1/2 BATH AND SLIDERS TO REAR PATIO. UPPER LEVEL OFFERS 3 LARGE BEDROOMS, EACH WITH A WALK IN CLOSET PLUS UPDATED FULL BATH, CEDAR CLOSET AND FULL ATTIC STORAGE. FULL LOWER LEVEL WITH LAUNDRY ROOM, NEWER HOT WATER HEATER, 200 AMP ELECTRIC, ROOF, SIDING, REBUILT OVERSIZED 2 CAR GARAGE AND 3 SEASON PORCH COMPLETE YOUR NEW HOME. CONVENIENTLY LOCATED MINUTES TO SCHOOLS, RETAIL/SHOPPING, PARKS/REC, SACRED HEART UNIVERSITY, METRO NORTH TRAIN STATIONS WITH EASY ACCESS TO I-95, RT 25/8 AND RT 15 MERRITT PARKWAY.
Sold for $475,000
$475,000
105 Dixon Street, Bridgeport, CT 06604
3beds
1,754sqft
Single Family Residence
Built in 1930
6,098 Square Feet Lot
$478,500 Zestimate®
$271/sqft
$2,980 Estimated rent
Home value
$478,500
$431,000 - $531,000
$2,980/mo
Zestimate® history
Owner options
List your home for rent
$2,980/mo
Rent Zestimate®
Find your next renter with Zillow Rental Manager. Plus, with online applications, you can quickly screen prospective tenants – for free.
$2,980/mo
Rent Zestimate®
Refinance and save
$3,465/mo
Est. payment
Refinancing to a lower rate could help reduce your monthly payments and save thousands over the life of the loan.
$3,465/mo
Est. payment
Explore your selling options
Work with a Zillow partner agent
Leverage their expertise and Zillow's premium Showcase listings to get your home seen by more buyers.
Get startedList with your own agent
Get your home in front of millions of buyers by listing it on Zillow.
Learn how to do itSell it yourself
Take full control of how buyers see your home on Zillow by listing For Sale by Owner (FSBO).
List your homeWhat's special
Sliders to rear patioFull attic storageFormal dining roomCedar closet
Zillow last checked:
Listing updated:
Listed by:
THE JOHN HACKETT TEAM,
John Hackett (203)543-2697,
William Raveis Real Estate 203-255-6841
Bought with:
Kathy Dattilo, RES.0804303
Lamacchia Realty
Source: Smart MLS,MLS#: 24181477
Facts & features
Interior
Bedrooms & bathrooms
- Bedrooms: 3
- Bathrooms: 2
- Full bathrooms: 1
- 1/2 bathrooms: 1
Rooms
- Room types: Laundry
Primary bedroom
- Features: Ceiling Fan(s), Walk-In Closet(s), Hardwood Floor
- Level: Main
Bedroom
- Features: Walk-In Closet(s), Hardwood Floor
- Level: Main
Bedroom
- Features: Walk-In Closet(s), Hardwood Floor
- Level: Main
Dining room
- Features: Ceiling Fan(s), Hardwood Floor
- Level: Main
Kitchen
- Features: Ceiling Fan(s), Half Bath, Patio/Terrace, Sliders, Hardwood Floor
- Level: Main
Living room
- Features: Fireplace, Hardwood Floor
- Level: Main
Other
- Features: Built-in Features, Ceiling Fan(s), Dining Area, Hardwood Floor
- Level: Main
Heating
- Hot Water, Radiator, Oil
Cooling
- Ceiling Fan(s)
Appliances
- Included: Oven/Range, Refrigerator, Dishwasher, Washer, Dryer, Electric Water Heater, Water Heater
- Laundry: Lower Level
Features
- Entrance Foyer
- Doors: Storm Door(s)
- Windows: Storm Window(s)
- Basement: Full,Unfinished,Storage Space,Interior Entry,Walk-Out Access,Concrete
- Attic: Storage,Floored,Pull Down Stairs
- Number of fireplaces: 1
Interior area
- Total structure area: 1,754
- Total interior livable area: 1,754 sqft
- Finished area above ground: 1,754
- Finished area below ground: 0
Property
Parking
- Total spaces: 4
- Parking features: Detached, Paved, Off Street, Driveway, Private, Asphalt
- Garage spaces: 2
- Has uncovered spaces: Yes
Features
- Patio & porch: Screened, Porch, Patio
- Exterior features: Sidewalk, Rain Gutters, Lighting
- Fencing: Privacy
- Waterfront features: Beach Access
Lot
- Size: 6,098 Square Feet
- Features: Level, Cleared
Details
- Parcel number: 22071
- Zoning: RA
Construction
Type & style
- Home type: SingleFamily
- Architectural style: Colonial
- Property subtype: Single Family Residence
Materials
- Vinyl Siding
- Foundation: Concrete Perimeter, Stone
- Roof: Asphalt
Condition
- New construction: No
- Year built: 1930
Utilities & green energy
- Sewer: Public Sewer
- Water: Public
- Utilities for property: Cable Available
Green energy
- Energy efficient items: Doors, Windows
Community & HOA
Community
- Features: Golf, Health Club, Library, Medical Facilities, Park, Public Rec Facilities, Near Public Transport, Shopping/Mall
- Subdivision: Brooklawn
HOA
- Has HOA: No
Location
- Region: Bridgeport
Financial & listing details
- Price per square foot: $271/sqft
- Tax assessed value: $176,170
- Annual tax amount: $7,655
- Date on market: 6/16/2026
Price history
| Date | Event | Price |
|---|---|---|
| 8/14/2026 | Sold | $475,000+10.6%$271/sqft |
Source:  Smart MLS #24181477 Report a problem Smart MLS #24181477 Report a problem | ||
| 7/2/2026 | Pending sale | $429,500$245/sqft |
Source: Smart MLS #24181477 Report a problem | ||
| 6/16/2026 | Listed for sale | $429,500+153.4%$245/sqft |
Source: Smart MLS #24181477 Report a problem | ||
| 11/6/2001 | Sold | $169,500+35.6%$97/sqft |
Source: Smart MLS #98100892 Report a problem | ||
| 6/8/2000 | Sold | $125,000$71/sqft |
Source: Smart MLS #98067581 Report a problem | ||
Public tax history
| Year | Property taxes | Tax assessment |
|---|---|---|
| 2025 | $7,655 | $176,170 |
| 2024 | $7,655 | $176,170 |
| 2023 | $7,655 | $176,170 |
| 2022 | $7,655 | $176,170 |
| 2021 | $7,655 +1.2% | $176,170 +25.8% |
| 2020 | $7,561 | $140,040 |
| 2019 | $7,561 -0.7% | $140,040 |
| 2018 | $7,614 | $140,040 |
| 2017 | $7,614 | $140,040 |
| 2016 | $7,614 +6.7% | $140,040 -17.2% |
| 2015 | $7,136 | $169,110 |
| 2014 | $7,136 +2.2% | $169,110 +1.4% |
| 2013 | $6,981 +1.8% | $166,800 |
| 2012 | $6,857 +3.7% | $166,800 |
| 2011 | $6,612 | $166,800 |
| 2010 | $6,612 +2.3% | $166,800 |
| 2009 | $6,462 -2.1% | $166,800 +12.7% |
| 2008 | $6,599 +4% | $148,020 0% |
| 2007 | $6,348 +7.3% | $148,051 +5.8% |
| 2006 | $5,916 +8.4% | $139,931 |
| 2004 | $5,456 | $139,931 +41.6% |
| 2003 | $5,456 -15.1% | $98,840 |
| 2001 | $6,425 +86.1% | $98,840 +86.1% |
| 2000 | $3,452 -0.2% | $53,109 -0.2% |
| 1999 | $3,458 | $53,200 |
Find assessor info on the county website
Neighborhood: Brooklawn/ St. Vincent's
Nearby homes
- $465,0005 bd2 ba3.3k sqft117 Dixon St, Bridgeport, CT 06604Sold
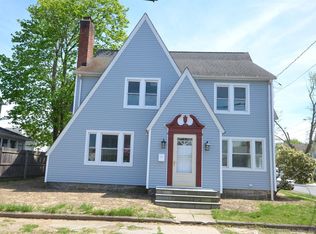
- $457,1004 bd1 ba2.1k sqft87 Dixon St, Bridgeport, CT 06604Off Market
- $502,3004 bd2 ba1.8k sqft107 Calvin Ave, Bridgeport, CT 06604Off Market

- $500,0004 bd3 ba2k sqft1410 Norman St, Bridgeport, CT 06604Sold
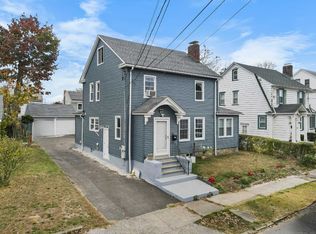
- $465,0003 bd2 ba2k sqft97 Calvin Ave, Bridgeport, CT 06604Sold
- $447,0004 bd1 ba2.4k sqft100 Dixon St, Bridgeport, CT 06604Off Market
- $454,5004 bd2 ba2.1k sqft120 Dixon St, Bridgeport, CT 06604Off Market
- $450,0004 bd2 ba1.9k sqft87 Calvin Ave, Bridgeport, CT 06604Sold
Nearby schools
GreatSchools rating
- 3/10Geraldine Johnson SchoolGrades: PK-8Distance: 0.5 mi
- 1/10Bassick High SchoolGrades: 9-12Distance: 1 mi
- 3/10Classical Studies AcademyGrades: PK-8Distance: 0.5 mi
Schools provided by the listing agent
- Elementary: Geraldine Johnson
- High: Bassick
Source: Smart MLS. This data may not be complete. We recommend contacting the local school district to confirm school assignments for this home.
Sell for more on Zillow
Get a Zillow Showcase℠ listing at no additional cost and you could sell for .
$478,500
2% more
+$9,570
With Zillow Showcase(estimated)
$488,070
Sell for more on Zillow
Get a Zillow Showcase℠ listing at no additional cost and you could sell for .
$478,500
2% more
+$9,570
With Zillow Showcase(estimated)
$488,070
