Skip main navigation
Sold for $314,900
  • $314,900

    105 Dole Court, Richlands, NC 28574

    3beds
    1,907sqft
    Single Family Residence
    Built in 2025
    1.08 Acres Lot
    $314,900 Zestimate®
    $165/sqft
    $2,072 Estimated rent

    Home value

    $314,900

    $299,000 - $331,000

    $2,072/mo

    Zestimate® history
    Loading
    Loading...

    Owner options

    List your home for rent

    $2,072/mo

    Rent Zestimate®

    Find your next renter with Zillow Rental Manager. Plus, with online applications, you can quickly screen prospective tenants – for free.

    Learn more

    $2,072/mo

    Rent Zestimate®

    Refinance and save

    $1,871/mo

    Est. payment

    Refinancing to a lower rate could help reduce your monthly payments and save thousands over the life of the loan.

    See today's rates

    $1,871/mo

    Est. payment

    Explore your selling options

    Work with a Zillow partner agent

    Leverage their expertise and Zillow's premium Showcase listings to get your home seen by more buyers.

    Get started

    List with your own agent

    Get your home in front of millions of buyers by listing it on Zillow.

    Learn how to do it

    Sell it yourself

    Take full control of how buyers see your home on Zillow by listing For Sale by Owner (FSBO).

    List your home

    What's special

    Charming covered front porchCentrally located laundry roomAmple cabinet storageLuxurious primary suiteExpansive walk-in closetOpen-concept layoutSpacious foyer
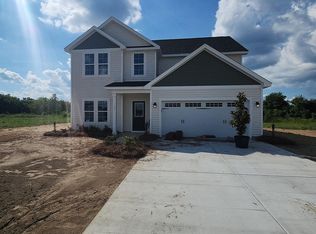
    **Seller offering $7,500 Buyers Use As You Choose and including the Fridge** Completed New Construction!!! Welcome home to the Wedgewood floor plan, thoughtfully crafted by Horizons East LLC and located in the highly sought-after Killis Hills neighborhood. This stunning two-story new construction home combines modern design with functional living spaces, all nestled on a private cul-de-sac lot spanning over one acre. Step inside from the charming covered front porch into a spacious foyer, where the staircase leads to all three bedrooms. Just beyond the foyer, a convenient half bath is ideal for guests. The open-concept layout seamlessly connects the kitchen, dining area, and living room--perfect for everyday living and entertaining. The kitchen is a chef's dream, featuring a central island, ample cabinet storage, a pantry, and plenty of workspace for even the most adventurous cook. Just off the garage entry, a custom-built landing zone provides a practical drop space to keep your home organized and clutter-free. Upstairs, you'll find two generously sized secondary bedrooms, each with large closets and easy access to a full bathroom. The centrally located laundry room adds convenience for all bedrooms. The luxurious primary suite offers the perfect retreat, complete with an expansive walk-in closet and a spa-like bathroom featuring a soaking tub and separate shower. Set on a spacious 1+ acre lot in a peaceful cul-de-sac, this home offers the perfect blend of privacy and community. Don't miss your chance to make this exceptional home your own--schedule a tour today!

    Zillow last checked:

    Listing updated:

    Listed by:

    Jenna Morton 910-389-8937,

    Coldwell Banker Sea Coast Advantage

    Bought with:

    Diane M Castro-Perez, 245995

    Coldwell Banker Sea Coast Advantage-Hampstead

    Source: Hive MLS,MLS#: 100505781MLS LogoOriginating MLS: Jacksonville Board of Realtors

    Facts & features

    Interior

    Bedrooms & bathrooms
    • Bedrooms: 3
    • Bathrooms: 3
    • Full bathrooms: 2
    • 1/2 bathrooms: 1
    Rooms
    • Room types: Living Room, Master Bedroom, Bedroom 1, Bedroom 2, Dining Room
    Primary bedroom
    • Level: Second
    Bedroom 1
    • Level: Second
    Bedroom 2
    • Level: Second
    Dining room
    • Level: First
    Kitchen
    • Level: First
    Living room
    • Level: First
    Heating
    • Electric, Heat Pump
    Cooling
    • Central Air
    Appliances
    • Included: Electric Oven, Built-In Microwave, Refrigerator, Dishwasher
    • Laundry: Laundry Room
    Features
    • Pantry
    • Flooring: Carpet, Vinyl
    • Has fireplace: No
    Interior area
    • Total structure area: 1,907
    • Total interior livable area: 1,907 sqft

    Property

    Parking
    • Total spaces: 2
    • Parking features: Garage Faces Front, Paved
    • Attached garage spaces: 2
    Features
    • Levels: Two
    • Stories: 2
    • Patio & porch: Porch
    • Fencing: None
    • Has view: Yes
    • View description: See Remarks
    • Frontage type: See Remarks
    Lot
    • Size: 1.08 Acres
    Details
    • Parcel number: 41a131
    • Zoning: RA
    • Special conditions: Standard

    Construction

    Type & style
    • Home type: SingleFamily
    • Property subtype: Single Family Residence
    Materials
    • Vinyl Siding, Wood Frame
    • Foundation: Slab
    • Roof: Shingle
    Condition
    • New construction: Yes
    • Year built: 2025

    Utilities & green energy

    • Sewer: Septic Tank
    • Water: Public
    • Utilities for property: Water Available

    Community & HOA

    Community
    • Security: Smoke Detector(s)
    • Subdivision: Killis Hills
    HOA
    • Has HOA: No
    Location
    • Region: Richlands

    Financial & listing details

    • Price per square foot: $165/sqft
    • Tax assessed value: $40,100
    • Annual tax amount: $262
    • Date on market: 1/29/2026
    • Cumulative days on market: 284 days
    • Listing agreement: Exclusive Right To Sell
    • Listing terms: Cash,Conventional,FHA,USDA Loan,VA Loan
    • Road surface type: Paved

    Price history

    DateEventPrice
    3/26/2026Sold$314,900$165/sqft
    Source: Hive MLS #100505781 Report a problem
    3/6/2026Contingent$314,900$165/sqft
    Source: Hive MLS #100505781 Report a problem
    1/29/2026Listed for sale$314,900$165/sqft
    Source: Hive MLS #100505781 Report a problem
    1/8/2026Contingent$314,900$165/sqft
    Source: Hive MLS #100505781 Report a problem
    5/6/2025Listed for sale$314,900+1159.6%$165/sqft
    Source: Hive MLS #100505781 Report a problem
    9/1/2019Listing removed$25,000$13/sqft
    Source: Lewis Realty Associates Inc #100147624 Report a problem
    1/26/2019Listed for sale$25,000$13/sqft
    Source: Lewis Realty Associates Inc #100147624 Report a problem

    Public tax history

    YearProperty taxesTax assessment
    2025$262 $40,100
    2024$262 $40,100
    2023$262 -0.3%$40,100
    2022$263 +48.4%$40,100 +59.8%
    2021$177 $25,100
    2020$177 $25,100
    2019$177 $25,100
    2018$177 -15.7%$25,100 -19.3%
    2017$210 $31,100
    2016$210 $31,100
    2015$210 $31,100
    Find assessor info on the county website

    Neighborhood: 28574

    Nearby schools

    GreatSchools rating
    Schools provided by the listing agent
    • Elementary: Richlands
    • Middle: Trexler
    • High: Richlands

    Source: Hive MLS. This data may not be complete. We recommend contacting the local school district to confirm school assignments for this home.

    Get a cash offer in 3 minutes
    Find out how much your home could sell for in as little as 3 minutes with a no-obligation cash offer.
    Estimated market value
    $314,900
    Get a cash offer in 3 minutes
    Find out how much your home could sell for in as little as 3 minutes with a no-obligation cash offer.
    Estimated market value
    $314,900