Skip main navigation
Off market
  • $1,850,900

    105 Doney Way, Bozeman, MT 59718

    4beds
    2baths
    3,443sqft
    SingleFamily
    Built in 2017
    1 Acres Lot
    $1,850,900 Zestimate®
    $538/sqft
    $5,065 Estimated rent

    Home value

    $1,850,900

    $1.70M - $2.02M

    $5,065/mo

    Zestimate® history
    Loading
    Loading...

    Owner options

    List your home for rent

    $5,065/mo

    Rent Zestimate®

    Find your next renter with Zillow Rental Manager. Plus, with online applications, you can quickly screen prospective tenants – for free.

    Learn more

    $5,065/mo

    Rent Zestimate®

    Refinance and save

    $8,867/mo

    Est. payment

    Refinancing to a lower rate could help reduce your monthly payments and save thousands over the life of the loan.

    See today's rates

    $8,867/mo

    Est. payment

    Explore your selling options

    Work with a Zillow partner agent

    Leverage their expertise and Zillow's premium Showcase listings to get your home seen by more buyers.

    Get started

    List with your own agent

    Get your home in front of millions of buyers by listing it on Zillow.

    Learn how to do it

    Sell it yourself

    Take full control of how buyers see your home on Zillow by listing For Sale by Owner (FSBO).

    List your home

    What's special

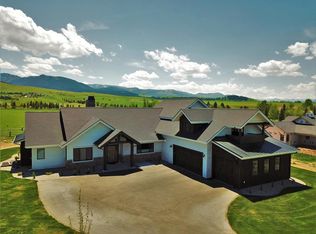
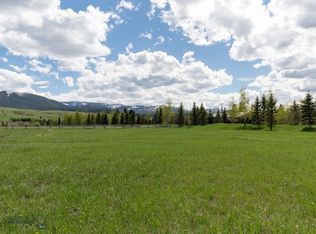
    At this home you'll feel the real "Montana Life" just minutes from town! This custom built home captures views of the Hyalite range and the Spanish Peaks, while backing to 100 acres of open space used as a working farm, across from 8 acres of open space and sitting on one acre of land. The open layout and functional floor plan boasts an expansive main floor master suite with dual walk in closets & a spacious master bathroom. Some of the custom finishes include Anderson wood windows, a moss rock fireplace with a reclaimed timber mantle from France, engineered hardwood floors throughout most of the main floor, three foot wide doors throughout and solid white oak barnwood doors as well. The kitchen boasts Bertazoni appliances from the heritage collection, rustic beech cabinetry, an expansive island with Delerium granite counters and a spacious pantry...just right for the chef in the home! To top it off there are multiple zones, a humidifier & AC to keep the home comfortable! Come see it!

    This property is off market, which means it's not currently listed for sale or rent on Zillow. This may be different from what's available on other websites or public sources.

    Facts & features

    Interior

    Bedrooms & bathrooms
    • Bedrooms: 4
    • Bathrooms: 2.5
    Heating
    • Forced air, Gas
    Cooling
    • Central
    Appliances
    • Included: Dishwasher, Dryer, Garbage disposal, Microwave, Range / Oven, Refrigerator, Washer
    Features
    • Flooring: Carpet, Hardwood
    • Basement: None
    • Has fireplace: Yes
    Interior area
    • Total interior livable area: 3,443 sqft

    Property

    Parking
    • Parking features: Garage - Attached
    Features
    • Exterior features: Stone, Wood
    Lot
    • Size: 1.00 Acres
    Details
    • Parcel number: 06069815201070000

    Construction

    Type & style
    • Home type: SingleFamily
    • Architectural style: Conventional
    Materials
    • Frame
    • Foundation: Concrete
    • Roof: Asphalt
    Condition
    • Year built: 2017

    Community & neighborhood

    Location
    • Region: Bozeman

    HOA & financial

    HOA
    • Has HOA: Yes
    • HOA fee: $70 monthly

    Other

    Other facts
    • Appliances: Dishwasher, Disposal, Microwave, Range, Refrigerator, Dryer, Washer, Air Conditioner, Water Softener
    • Flooring: Hardwood Floors, Wall To Wall Carpeting
    • Heating: Natural Gas, Forced Air
    • Exterior: Wood, Stone
    • Interior: Automatic Garage Door, Gas Fireplace, Walk-In Closets, Window Coverings
    • Main Level: Dining Area, 1 Full Bath, Den/Office, 1 Half Bath, Fireplace/Stove, Kitchen, Laundry Room, Living Room, Master Bedroom, Garage
    • Roof: Asphalt, Shingle
    • Site Improvements: Black Top Driveway, Partial Fencing, Underground Sprinklers Yard, Landscaped Yard
    • Safety Features: Fire Sprinkler System, Smoke/Heat Detector, Carbon Monoxide Detector
    • Patio Deck: Covered Porch, Covered Patio
    • Upper Level: 1 Full Bath, 2 Bedrooms, Family Room
    • Road Access: Privately Maintained, Paved
    • Utility Services: Private Well, Septic, Natural Gas
    • Property Type: Residential
    • Style: Custom
    • Zoning List: R1 - Residential Single-Household Low Density
    • Amenities: Trail System
    • Status: Under Contract
    • Lockbox Type: Supra
    • Garage Desc: Attached
    • Cooling: AC-Central
    • Parcel Number: 00RHG48510

    Price history

    DateEventPrice
    8/13/2019Sold--
    Source: Big Sky Country MLS #331010 Report a problem
    5/31/2019Pending sale$1,187,000$345/sqft
    Source: ERA Landmark Real Estate #331010 Report a problem
    3/26/2019Listed for sale$1,187,000$345/sqft
    Source: ERA Landmark Real Estate #331010 Report a problem

    Public tax history

    YearProperty taxesTax assessment
    2025$9,716 -3.4%$1,798,000 +8.4%
    2024$10,056 +7.1%$1,659,200
    2023$9,390 +12.3%$1,659,200 +58%
    2022$8,361 -0.3%$1,050,000
    2021$8,387 +31.7%$1,050,000 +24.3%
    2020$6,370 +345.5%$844,600 -0.1%
    2019$1,430 +21563.8%$845,800 +17.5%
    2018$7 $719,800 +3.8%
    2017$7 -99.4%$693,300 +398%
    2016$1,184 $139,209
    2015$1,184 -13.5%$139,209 +32.5%
    2014$1,369 $105,068

    Find assessor info on the county website

    Neighborhood: 59718

    Nearby schools

    GreatSchools rating
    Get pre-qualified for a loan
    At Zillow Home Loans, we can pre-qualify you in as little as 5 minutes with no impact to your credit score.

    An equal housing lender. NMLS #10287.