***Sunday open house is cancelled*** Welcome to Downingtown’s newest single-family home at 105 Dorothy Lane. Situated on a beautifully landscaped .69-acre lot, this stunning home blends elegant craftsmanship with modern upgrades at every turn. From the moment you step inside you are greeted by hardwood floors, custom trim, wainscoting, crown molding and tray ceilings that set a sophisticated tone throughout the main level. To your left, you’ll find a sitting room with a coat closet that could easily double as a playroom or home office. Next, you’ll find a sun-filled oversized dining room highlighted by a custom tray ceiling with recessed lighting, creating an ideal space for hosting large family gatherings or everyday dinners with loved ones. At the heart of the home is a custom kitchen which features an oversized island, double ovens, stainless steel appliances, a main sink and prep sink, patterned tile backsplash and elegant molding. Generous counter space makes cooking and entertaining a breeze, and French doors open to a private deck for easy indoor-outdoor living. Just off the kitchen is the seller’s favorite room in the house - the family room. Come relax under the exposed beams, vaulted ceiling and a fireplace framed by barn-door shutters, creating a warm, yet stylish, gathering space. Upstairs, you’ll find a remodeled primary suite with a walk-in closet, his and her vanities and tiled shower with upgraded finishes. Rounding off the second floor, there are three additional bedrooms with a nicely updated full hall bath. Stairs lead to a versatile third-floor bonus room offers the perfect spot for a fifth bedroom, home office or additional living space. Step outside to your own private outdoor sanctuary — complete with a new TREX deck, privacy fence, multiple stone walkways, professional landscaping and a storage shed; perfect for gardening, hobbies or room to play! There is also an unfinished basement and two-car garage for additional storage space, making this home perfect for families of all sizes. The property is ideally situated within walking distance to the Village of Eagle, The Stables and Marsh Creek State Park, with easy access to Rt. 100, Rt. 30, and the PA Turnpike for a quick commute. All located within the award-winning Downingtown School district and STEM Academy. Schedule your showing today and come experience what makes this home — and this location — truly special!
Sold for $750,000
$750,000
105 Dorothy Ln, Downingtown, PA 19335
5beds
2,250sqft
Single Family Residence
Built in 1985
0.69 Acres Lot
$766,400 Zestimate®
$333/sqft
$3,627 Estimated rent
Home value
$766,400
$720,000 - $812,000
$3,627/mo
Zestimate® history
Owner options
List your home for rent
$3,627/mo
Rent Zestimate®
Find your next renter with Zillow Rental Manager. Plus, with online applications, you can quickly screen prospective tenants – for free.
$3,627/mo
Rent Zestimate®
Refinance and save
$4,808/mo
Est. payment
Refinancing to a lower rate could help reduce your monthly payments and save thousands over the life of the loan.
$4,808/mo
Est. payment
Explore your selling options
Work with a Zillow partner agent
Leverage their expertise and Zillow's premium Showcase listings to get your home seen by more buyers.
Get startedList with your own agent
Get your home in front of millions of buyers by listing it on Zillow.
Learn how to do itSell it yourself
Take full control of how buyers see your home on Zillow by listing For Sale by Owner (FSBO).
List your homeWhat's special
Two-car garagePrivate deckPrivacy fenceCustom trimPrivate outdoor sanctuaryUnfinished basementThird-floor bonus room
Zillow last checked:
Listing updated:
Listed by:
Alison Maguire 484-266-7450,
KW Greater West Chester,
Listing Team: Moore Maguire Team, Co-Listing Agent: Dominic Frittelli 717-926-5100,
KW Greater West Chester
Bought with:
Jason Wolensky, RS376448
EXP Realty, LLC
Source: Bright MLS,MLS#: PACT2110054
Facts & features
Interior
Bedrooms & bathrooms
- Bedrooms: 5
- Bathrooms: 3
- Full bathrooms: 2
- 1/2 bathrooms: 1
- Main level bathrooms: 1
Basement
- Area: 0
Heating
- Hot Water, Baseboard, Propane, Electric
Cooling
- Central Air, Electric
Appliances
- Included: Microwave, Built-In Range, Dishwasher, Dryer, Double Oven, Oven/Range - Gas, Stainless Steel Appliance(s), Washer, Electric Water Heater
Features
- Attic, Bathroom - Walk-In Shower, Ceiling Fan(s), Chair Railings, Crown Molding, Exposed Beams, Formal/Separate Dining Room, Kitchen - Gourmet, Kitchen Island, Primary Bath(s), Recessed Lighting, Upgraded Countertops, Wainscotting, Walk-In Closet(s)
- Flooring: Hardwood, Wood
- Basement: Unfinished
- Number of fireplaces: 1
Interior area
- Total structure area: 2,250
- Total interior livable area: 2,250 sqft
- Finished area above ground: 2,250
- Finished area below ground: 0
Property
Parking
- Total spaces: 6
- Parking features: Garage Faces Side, Driveway, Attached
- Attached garage spaces: 2
- Uncovered spaces: 4
Accessibility
- Accessibility features: None
Features
- Levels: Three
- Stories: 3
- Patio & porch: Deck
- Pool features: None
- Fencing: Privacy
Lot
- Size: 0.69 Acres
Details
- Additional structures: Above Grade, Below Grade
- Parcel number: 3203H0021
- Zoning: R10
- Special conditions: Standard
Construction
Type & style
- Home type: SingleFamily
- Architectural style: Traditional
- Property subtype: Single Family Residence
Materials
- Vinyl Siding
- Foundation: Block
Condition
- Excellent
- New construction: No
- Year built: 1985
Utilities & green energy
- Sewer: Public Sewer
- Water: Public
Community & HOA
Community
- Security: Security System
- Subdivision: Eagle Manor
HOA
- Has HOA: No
Location
- Region: Downingtown
- Municipality: UPPER UWCHLAN TWP
Financial & listing details
- Price per square foot: $333/sqft
- Tax assessed value: $183,100
- Annual tax amount: $6,978
- Date on market: 9/25/2025
- Listing agreement: Exclusive Right To Sell
- Listing terms: Cash,Conventional,FHA,VA Loan
- Inclusions: Playset, Extra Flooring, Washer, Dryer
- Exclusions: Kitchen Refrigerator
- Ownership: Fee Simple
Price history
| Date | Event | Price |
|---|---|---|
| 11/10/2025 | Sold | $750,000+20%$333/sqft |
Source:  Bright MLS #PACT2110054 Report a problem Bright MLS #PACT2110054 Report a problem | ||
| 9/29/2025 | Pending sale | $625,000$278/sqft |
Source: Bright MLS #PACT2110054 Report a problem | ||
| 9/25/2025 | Listed for sale | $625,000+25.1%$278/sqft |
Source: Bright MLS #PACT2110054 Report a problem | ||
| 3/17/2020 | Listing removed | $499,500$222/sqft |
Source: RE/MAX Direct #PACT494916 Report a problem | ||
| 3/16/2020 | Listed for sale | $499,500+1.5%$222/sqft |
Source: RE/MAX Direct #PACT494916 Report a problem | ||
| 3/12/2020 | Sold | $492,000-1.5%$219/sqft |
Source: Public Record Report a problem | ||
| 1/29/2020 | Pending sale | $499,500$222/sqft |
Source: RE/MAX Direct #PACT494916 Report a problem | ||
| 1/16/2020 | Price change | $499,500-3%$222/sqft |
Source: RE/MAX Direct #PACT494916 Report a problem | ||
| 1/8/2020 | Pending sale | $514,900$229/sqft |
Source: RE/MAX Direct #PACT494916 Report a problem | ||
| 12/28/2019 | Price change | $514,900-1.9%$229/sqft |
Source: RE/MAX Direct #PACT494916 Report a problem | ||
| 12/8/2019 | Listed for sale | $524,900+20.4%$233/sqft |
Source: RE/MAX Direct #PACT494916 Report a problem | ||
| 7/17/2018 | Sold | $436,000+0.2%$194/sqft |
Source: Public Record Report a problem | ||
| 5/20/2018 | Listed for sale | $435,000+7.4%$193/sqft |
Source: KW Realty - Kennett Square #1001487908 Report a problem | ||
| 10/20/2014 | Sold | $405,000+1.3%$180/sqft |
Source: Public Record Report a problem | ||
| 7/22/2014 | Listing removed | $400,000$178/sqft |
Source: Keller Williams Real Estate #6426151 Report a problem | ||
| 7/18/2014 | Listed for sale | $400,000$178/sqft |
Source: Keller Williams Real Estate -Exton #6426151 Report a problem | ||
Public tax history
| Year | Property taxes | Tax assessment |
|---|---|---|
| 2025 | $6,758 +1.7% | $183,100 |
| 2024 | $6,646 +3.3% | $183,100 |
| 2023 | $6,435 +2.9% | $183,100 |
| 2022 | $6,252 +7.6% | $183,100 +5% |
| 2021 | $5,810 +199.6% | $174,420 |
| 2020 | $1,939 -65.9% | $174,420 |
| 2019 | $5,683 | $174,420 |
| 2018 | $5,683 +9900.8% | $174,420 |
| 2017 | $57 -98.9% | $174,420 |
| 2016 | $5,345 | $174,420 |
| 2015 | $5,345 | $174,420 |
| 2014 | $5,345 | $174,420 |
| 2013 | -- | $174,420 |
| 2012 | -- | $174,420 |
| 2011 | -- | $174,420 |
| 2010 | -- | $174,420 |
| 2009 | -- | $174,420 |
| 2008 | -- | $174,420 |
| 2007 | -- | $174,420 |
| 2006 | -- | $174,420 |
| 2005 | -- | $174,420 |
| 2004 | -- | $174,420 |
| 2003 | -- | $174,420 |
| 2000 | -- | $174,420 |
Find assessor info on the county website
Neighborhood: 19335
Nearby homes
- $554,7004 bd2 ba1.6k sqft107 Dorothy Ln, Downingtown, PA 19335Off Market
- $514,2003 bd1 ba2k sqft111 Christine Dr, Downingtown, PA 19335Off Market
- $697,4005 bd3 ba2.8k sqft104 Dorothy Ln, Downingtown, PA 19335Off Market
- $571,8003 bd2 ba2k sqft109 Dorothy Ln, Downingtown, PA 19335Off Market
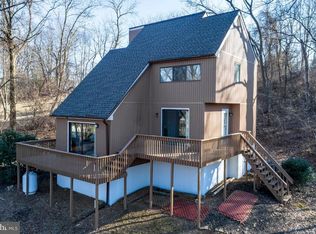
- $582,4003 bd2 ba1.8k sqft106 Dorothy Ln, Downingtown, PA 19335Off Market
- $629,3004 bd2 ba1.9k sqft113 Christine Dr, Downingtown, PA 19335Off Market
- $548,8003 bd2 ba1.7k sqft108 Dorothy Ln, Downingtown, PA 19335Off Market
- $454,6002 bd2 ba2k sqft321 Little Conestoga Rd, Downingtown, PA 19335Off Market
Nearby schools
GreatSchools rating
- 10/10Shamona Creek El SchoolGrades: K-5Distance: 1.7 mi
- 9/10Marsh Creek Sixth Grade CenterGrades: 6Distance: 1.8 mi
- 9/10Downingtown High School East CampusGrades: 9-12Distance: 3.4 mi
Schools provided by the listing agent
- District: Downingtown Area
Source: Bright MLS. This data may not be complete. We recommend contacting the local school district to confirm school assignments for this home.
Get a cash offer in 3 minutes
Find out how much your home could sell for in as little as 3 minutes with a no-obligation cash offer.
Estimated market value
$766,400
Get a cash offer in 3 minutes
Find out how much your home could sell for in as little as 3 minutes with a no-obligation cash offer.
Estimated market value
$766,400
- Pennsylvania
- Chester County
- Downingtown
- 19335
- 105 Dorothy Ln
Nearby cities
Nearby zip codes
Other Downingtown Topics
