Skip main navigation
Sold for $254,990
  • $254,990

    105 Douglas Fir Dr, Jackson, GA 30233

    4beds
    1,774sqft
    Single Family Residence, Residential
    Built in 2025
    3,049 Square Feet Lot
    $257,400 Zestimate®
    $144/sqft
    $1,978 Estimated rent

    Home value

    $257,400

    Estimated sales range

    Not available

    $1,978/mo

    Zestimate® history
    Loading
    Loading...

    Owner options

    List your home for rent

    $1,978/mo

    Rent Zestimate®

    Find your next renter with Zillow Rental Manager. Plus, with online applications, you can quickly screen prospective tenants – for free.

    Learn more

    $1,978/mo

    Rent Zestimate®

    Refinance and save

    $1,563/mo

    Est. payment

    Refinancing to a lower rate could help reduce your monthly payments and save thousands over the life of the loan.

    See today's rates

    $1,563/mo

    Est. payment

    Explore your selling options

    Work with a Zillow partner agent

    Leverage their expertise and Zillow's premium Showcase listings to get your home seen by more buyers.

    Get started

    List with your own agent

    Get your home in front of millions of buyers by listing it on Zillow.

    Learn how to do it

    Sell it yourself

    Take full control of how buyers see your home on Zillow by listing For Sale by Owner (FSBO).

    List your home

    What's special

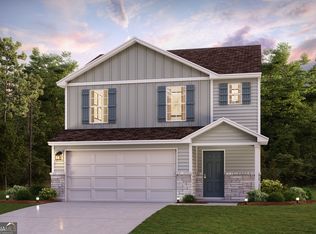
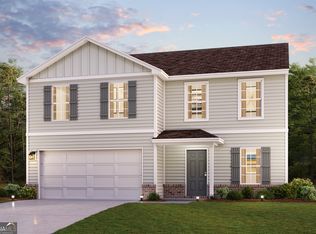
    Discover Your Dream Home in the Garden Walk. The Dupont Plan is a new 2-story home with an open layout that seamlessly connects the Living, Dining, and Kitchen areas, perfect for modern living. The chef's kitchen features cabinetry, granite countertops with a , and stainless steel appliances, including a smooth-top range, microwave hood, and dishwasher. This thoughtful layout offers a spacious bedroom and full bathroom on the first floor. The second floor houses the serene primary suite with a ensuite bath, dual vanity sinks, and an expansive walk-in closet. Two additional bedrooms share a stylish full bathroom with a Loft Space ideal for a home office or relaxation area. A walk-in Laundry room and energy-efficient Low E insulated dual pane windows add practicality. A 1-year limited home warranty provides peace of mind.

    Zillow last checked:

    Listing updated:

    Listed by:

    Leslie Dekle 678-540-1595,

    Wade Jurney Homes - WJH LLC

    Bought with:

    Brokered Agent

    Brokered Sale

    Source: MGMLS,MLS#: 178377MLS Logo

    Facts & features

    Interior

    Bedrooms & bathrooms
    • Bedrooms: 4
    • Bathrooms: 3
    • Full bathrooms: 3
    Primary bedroom
    • Level: Second
    • Area: 180
    • Dimensions: 12.00 X 15.00
    Kitchen
    • Level: First
    • Area: 126
    • Dimensions: 9.00 X 14.00
    Heating
    • Central, Electric
    Cooling
    • Electric, Central Air
    Appliances
    • Included: Dishwasher, Electric Range, Microwave
    • Laundry: Upper Level, Laundry Room
    Features
    • Flooring: Carpet, Vinyl
    • Has basement: No
    • Fireplace features: None
    Interior area
    • Total structure area: 1,774
    • Total interior livable area: 1,774 sqft
    • Finished area above ground: 1,774
    • Finished area below ground: 0

    Property

    Parking
    • Parking features: Garage, Attached
    • Has attached garage: Yes
    Features
    • Levels: Two
    • Exterior features: None
    Lot
    • Size: 3,049 Square Feet
    • Dimensions: 3049
    Details
    • Parcel number: 0033C211000

    Construction

    Type & style
    • Home type: SingleFamily
    • Architectural style: Traditional
    • Property subtype: Single Family Residence, Residential
    Materials
    • Vinyl Siding
    • Foundation: Slab
    • Roof: Composition
    Condition
    • New Construction
    • New construction: Yes
    • Year built: 2025

    Utilities & green energy

    • Sewer: Public Sewer
    • Water: Public
    • Utilities for property: Electricity Available, Sewer Available, Water Available

    Community & HOA

    Community
    • Subdivision: 1-County-Rural
    HOA
    • Has HOA: No
    Location
    • Region: Jackson

    Financial & listing details

    • Price per square foot: $144/sqft
    • Date on market: 2/20/2025
    • Cumulative days on market: 10 days
    • Listing agreement: Exclusive Right To Sell
    • Electric utility on property: Yes

    Price history

    DateEventPrice
    8/15/2025Listing removed$1,990$1/sqft
    Source: GAMLS #10560169 Report a problem
    8/7/2025Price change$1,990-4.8%$1/sqft
    Source: GAMLS #10560169 Report a problem
    7/28/2025Price change$2,090-4.8%$1/sqft
    Source: GAMLS #10560169 Report a problem
    7/9/2025Listed for rent$2,195$1/sqft
    Source: GAMLS #10560169 Report a problem
    6/25/2025Sold$254,990$144/sqft
    Source: MGMLS #178377 Report a problem
    3/4/2025Pending sale$254,990$144/sqft
    Source: MGMLS #178377 Report a problem
    2/20/2025Listed for sale$254,990$144/sqft
    Source: MGMLS #178377 Report a problem

    Public tax history

    Tax history is unavailable.

    Neighborhood: 30233

    Nearby schools

    GreatSchools rating
    Get a cash offer in 3 minutes
    Find out how much your home could sell for in as little as 3 minutes with a no-obligation cash offer.
    Estimated market value
    $257,400
    Get a cash offer in 3 minutes
    Find out how much your home could sell for in as little as 3 minutes with a no-obligation cash offer.
    Estimated market value
    $257,400