Skip main navigation
Off market
Street View
  • $261,800

    105 Dove Dr, Lawrenceburg, KY 40342

    3beds
    1,264sqft
    SingleFamily
    Built in 1995
    -- sqft lot
    $261,800 Zestimate®
    $207/sqft
    $1,579 Estimated rent

    Home value

    $261,800

    $246,000 - $278,000

    $1,579/mo

    Zestimate® history
    Loading
    Loading...

    Owner options

    List your home for rent

    $1,579/mo

    Rent Zestimate®

    Find your next renter with Zillow Rental Manager. Plus, with online applications, you can quickly screen prospective tenants – for free.

    Learn more

    $1,579/mo

    Rent Zestimate®

    Refinance and save

    $1,601/mo

    Est. payment

    Refinancing to a lower rate could help reduce your monthly payments and save thousands over the life of the loan.

    See today's rates

    $1,601/mo

    Est. payment

    Explore your selling options

    Work with a Zillow partner agent

    Leverage their expertise and Zillow's premium Showcase listings to get your home seen by more buyers.

    Get started

    List with your own agent

    Get your home in front of millions of buyers by listing it on Zillow.

    Learn how to do it

    Sell it yourself

    Take full control of how buyers see your home on Zillow by listing For Sale by Owner (FSBO).

    List your home

    What's special

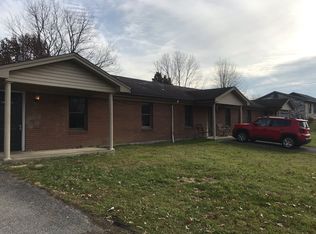
    A two story home including a full unfinished basement. It has a huge master bathroom and large guest bathroom. The guest bathroom has the closet for the washer and dryer. The roof was recently replaced as was the central airconditing/heater (heat pump). Sliding Pella patio style basement have replaced the fake French doors in the dining room (which leads to the deck) and the basement. The front door has also been replaced with a Pella attractive door. New vinyl flooring has been installed in the kitchen and bathrooms. The very large living room and hall way has laminate flooring. The living room has a vaulted ceiling. Two months ago, the carpet with replaced in the three bedrooms. The backyard privacy fence, marking the borders of this house, was also recently replaced. The deck has been remodeled so that it makes a very comfortable place to sit. It has a roof, planks up to the rail and the top is covered by privacy lattice that has insect repellant screen attached. It's basically like a sunroom. We can see out very well, but are not on display for the neighborhood. The house looks like a once story home from the front, but from the back it is a two story house with a walkout basement. There is a patio there. The backyard also has a storage building and an above ground pool. The top part of the house is covered by vinyl, but the bottom half is brick. It is the last house built on the quite street. All walls have been freshly painted. A wall in the kitchen has new cabinets with a butcher block top and a pantry cabinet has been added to the dining room. The driveway starts as a single but expands to a double for more parking. A pull-off has been added to the front of the house. There are energy saving light bulbs in all fixtures. The house also has a programable thermostat. There are electric and battery operated fire alarms throughout the house.

    This property is not currently displayed as for sale or rent on Zillow. This may be different from what's on other websites or public sources.
    Facts & features

    Interior

    Bedrooms & bathrooms
    • Bedrooms: 3
    • Bathrooms: 2
    • Full bathrooms: 2
    Heating
    • Heat pump, Electric
    Cooling
    • Central
    Appliances
    • Included: Dishwasher, Dryer, Freezer, Garbage disposal, Microwave, Range / Oven, Refrigerator, Washer
    Features
    • Flooring: Carpet, Concrete, Laminate, Linoleum / Vinyl
    • Basement: Unfinished
    • Has fireplace: No
    Interior area
    • Total interior livable area: 1,264 sqft

    Property

    Parking
    • Total spaces: 5
    • Parking features: None
    Features
    • Exterior features: Shingle, Vinyl, Brick
    • Has view: Yes
    • View description: Territorial
    Details
    • Parcel number: L21824

    Construction

    Type & style
    • Home type: SingleFamily
    Materials
    • Frame
    • Foundation: Concrete Block
    • Roof: Asphalt
    Condition
    • Year built: 1995

    Community & HOA

    Location
    • Region: Lawrenceburg

    Financial & listing details

    • Price per square foot: $207/sqft
    • Tax assessed value: $170,000
    • Annual tax amount: $1,579

    Price history

    DateEventPrice
    4/2/2019Sold$150,000$119/sqft
    Source: Public Record Report a problem

    Public tax history

    YearProperty taxesTax assessment
    2024$1,579 -1.5%$170,000
    2023$1,603 +10.8%$170,000 +13.3%
    2022$1,447 -2.6%$150,000
    2021$1,485 -2.5%$150,000
    2020$1,524 -1.6%$150,000
    2019$1,549 $150,000 +42.9%
    2018$1,549 +44.3%$105,000
    2017$1,074 +1.8%$105,000
    2016$1,055 +1.7%$105,000
    2015$1,037 +2.5%$105,000
    2014$1,012 +1.5%$105,000
    2013$998 $105,000
    2010-- $105,000
    Find assessor info on the county website

    Neighborhood: 40342

    Nearby schools

    GreatSchools rating
    Get pre-qualified for a loan
    At Zillow Home Loans, we can pre-qualify you in as little as 5 minutes with no impact to your credit score.

    An equal housing lender. NMLS #10287.

    Sell for more on Zillow
    Get a Zillow Showcase℠ listing at no additional cost and you could sell for .
    $261,800
    2% more
    +$5,236
    With Zillow Showcase(estimated)
    $267,036
