One-level living on a quiet cul-de-sac. Located in the Carrsbrook area of Albemarle, this well-tended home might be the one you have been waiting for. Incredible kitchen with granite counters, bookshelves and a breakfast nook. On a cold day, enjoy the fireplace. In warm weather, relax on the screened porch watching birds and enjoying the amazing landscaping by the current owner.
Closed
$525,000
105 Dover Ct, Charlottesville, VA 22901
3beds
1,809sqft
Single Family Residence
Built in 1962
0.76 Acres Lot
$548,700 Zestimate®
$290/sqft
$2,519 Estimated rent
Home value
$548,700
$494,000 - $615,000
$2,519/mo
Zestimate® history
Owner options
List your home for rent
$2,519/mo
Rent Zestimate®
Find your next renter with Zillow Rental Manager. Plus, with online applications, you can quickly screen prospective tenants – for free.
$2,519/mo
Rent Zestimate®
Refinance and save
$3,341/mo
Est. payment
Refinancing to a lower rate could help reduce your monthly payments and save thousands over the life of the loan.
$3,341/mo
Est. payment
Explore your selling options
Work with a Zillow partner agent
Leverage their expertise and Zillow's premium Showcase listings to get your home seen by more buyers.
Get startedList with your own agent
Get your home in front of millions of buyers by listing it on Zillow.
Learn how to do itSell it yourself
Take full control of how buyers see your home on Zillow by listing For Sale by Owner (FSBO).
List your homeWhat's special
Zillow last checked:
Listing updated:
Listed by:
DONNA GOINGS 434-981-9367,
DONNA GOINGS REAL ESTATE LLC
Bought with:
GRIER MURPHY, 0225095030
NEST REALTY GROUP
Source: CAAR,MLS#: 660868 Originating MLS: Charlottesville Area Association of Realtors
Originating MLS: Charlottesville Area Association of RealtorsFacts & features
Interior
Bedrooms & bathrooms
- Bedrooms: 3
- Bathrooms: 2
- Full bathrooms: 2
- Main level bathrooms: 2
- Main level bedrooms: 3
Rooms
- Room types: Bathroom, Breakfast Room/Nook, Bedroom, Dining Room, Family Room, Full Bath, Foyer, Kitchen, Laundry, Living Room, Primary Bathroom, Primary Bedroom
Primary bedroom
- Level: First
Bedroom
- Level: First
Bedroom
- Level: First
Primary bathroom
- Level: First
Bathroom
- Level: First
Breakfast room nook
- Level: First
Dining room
- Level: First
Family room
- Level: First
Foyer
- Level: First
Kitchen
- Level: First
Laundry
- Level: First
Living room
- Level: First
Heating
- Forced Air, Natural Gas
Cooling
- Central Air
Appliances
- Included: Dishwasher, Gas Range, Tankless Water Heater, Dryer, Washer
Features
- Primary Downstairs, Breakfast Area, Entrance Foyer, Programmable Thermostat
- Flooring: Bamboo, Ceramic Tile, Hardwood, Vinyl
- Windows: Double Pane Windows, Storm Window(s)
- Basement: Crawl Space
- Has fireplace: Yes
- Fireplace features: Masonry, Wood Burning
Interior area
- Total structure area: 1,809
- Total interior livable area: 1,809 sqft
- Finished area above ground: 1,809
- Finished area below ground: 0
Property
Parking
- Total spaces: 1
- Parking features: Asphalt, Carport, Garage Faces Front
- Carport spaces: 1
Features
- Levels: One
- Stories: 1
- Patio & porch: Rear Porch, Front Porch, Porch, Screened
- Exterior features: Fence, Mature Trees/Landscape, Porch
- Pool features: None
- Fencing: Partial
- Has view: Yes
- View description: Residential
Lot
- Size: 0.76 Acres
- Features: Cul-De-Sac, Garden, Landscaped, Level, Private
Details
- Additional structures: Shed(s)
- Parcel number: 045B1070A00700
- Zoning description: R-1 Residential, 1 Dwelling/Acre
Construction
Type & style
- Home type: SingleFamily
- Architectural style: Ranch
- Property subtype: Single Family Residence
Materials
- Brick, Stick Built
- Foundation: Block
- Roof: Architectural,Composition,Shingle
Condition
- New construction: No
- Year built: 1962
Utilities & green energy
- Electric: Underground, Generator
- Sewer: Septic Tank
- Water: Public
- Utilities for property: Cable Available, Natural Gas Available, High Speed Internet Available
Community & HOA
Community
- Security: Dead Bolt(s)
- Subdivision: CARRSBROOK
HOA
- Has HOA: No
Location
- Region: Charlottesville
Financial & listing details
- Price per square foot: $290/sqft
- Tax assessed value: $450,900
- Annual tax amount: $3,850
- Date on market: 2/14/2025
- Cumulative days on market: 3 days
Price history
| Date | Event | Price |
|---|---|---|
| 3/11/2025 | Sold | $525,000+5.2%$290/sqft |
Source:  CAAR #660868 Report a problem CAAR #660868 Report a problem | ||
| 2/17/2025 | Pending sale | $499,000$276/sqft |
Source: CAAR #660868 Report a problem | ||
| 2/14/2025 | Listed for sale | $499,000$276/sqft |
Source: CAAR #660868 Report a problem | ||
Public tax history
| Year | Property taxes | Tax assessment |
|---|---|---|
| 2025 | $4,031 +12.8% | $450,900 +7.8% |
| 2024 | $3,572 +0.1% | $418,300 +0.1% |
| 2023 | $3,570 +11.9% | $418,000 +11.9% |
| 2022 | $3,191 +15.3% | $373,700 +15.3% |
| 2021 | $2,767 +4.6% | $324,000 +4.6% |
| 2020 | $2,645 +2.8% | $309,700 +2.8% |
| 2019 | $2,574 +117% | $301,400 +6.6% |
| 2018 | $1,186 +5931650% | $282,800 -2.9% |
| 2017 | $0 | $291,100 -1.2% |
| 2016 | $1,235 +5.7% | $294,500 +3.2% |
| 2015 | $1,168 | $285,300 +6.7% |
| 2014 | -- | $267,300 +2.2% |
| 2013 | -- | $261,600 -0.8% |
| 2012 | -- | $263,800 -3.7% |
| 2011 | -- | $274,000 -8.1% |
| 2010 | -- | $298,200 -2.9% |
| 2009 | -- | $307,200 -7.5% |
| 2008 | -- | $332,000 -3% |
| 2007 | -- | $342,400 +29.2% |
| 2006 | -- | $265,100 |
| 2005 | -- | $265,100 +18.9% |
| 2004 | -- | $223,000 |
| 2003 | -- | $223,000 +24.2% |
| 2002 | -- | $179,600 |
| 2001 | -- | $179,600 |
Find assessor info on the county website
Neighborhood: 22901
Nearby homes
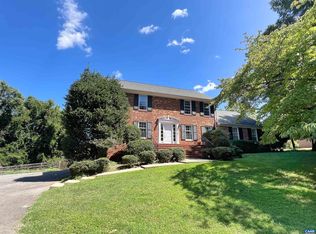
- $565,0005 bd4 ba3.1k sqft224 Carrsbrook Dr, Charlottesville, VA 22901Sold
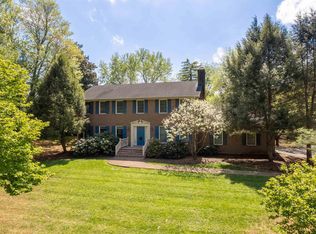
- $545,0004 bd3 ba2.4k sqft103 Dover Ct, Charlottesville, VA 22901Sold
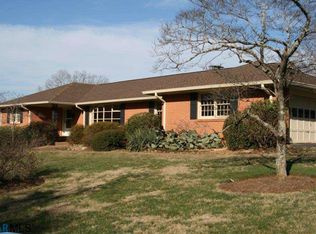
- $629,8003 bd3 ba2.8k sqft228 Carrsbrook Dr, Charlottesville, VA 22901Off Market
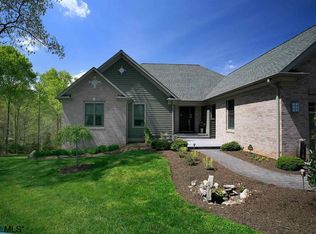
- $1,254,2003 bd5 ba5.4k sqft107 Dover Ct, Charlottesville, VA 22901Off Market
- $663,4004 bd3 ba2.2k sqft104 Dover Ct, Charlottesville, VA 22901Off Market
- $567,8003 bd2 ba1.7k sqft108 Dover Ct, Charlottesville, VA 22901Off Market
- $683,6004 bd3 ba1.7k sqft220 Carrsbrook Dr, Charlottesville, VA 22901Off Market
- $581,1004 bd2 ba2.1k sqft230 Carrsbrook Dr, Charlottesville, VA 22901Off Market
Nearby schools
GreatSchools rating
- 1/10Woodbrook Elementary SchoolGrades: PK-5Distance: 0.5 mi
- 2/10Jack Jouett Middle SchoolGrades: 6-8Distance: 2.7 mi
- 5/10Albemarle High SchoolGrades: 9-12Distance: 2.5 mi
Schools provided by the listing agent
- Elementary: Woodbrook
- Middle: Journey
- High: Albemarle
Source: CAAR. This data may not be complete. We recommend contacting the local school district to confirm school assignments for this home.
Sell for more on Zillow
Get a Zillow Showcase℠ listing at no additional cost and you could sell for .
$548,700
2% more
+$10,974
With Zillow Showcase(estimated)
$559,674
Sell for more on Zillow
Get a Zillow Showcase℠ listing at no additional cost and you could sell for .
$548,700
2% more
+$10,974
With Zillow Showcase(estimated)
$559,674
- Virginia
- Albemarle County
- Charlottesville
- 22901
- 105 Dover Ct
