Great opportunity to own a 3-bedroom, 2-bathroom home with recent updates, located outside the city limits, with privacy fencing and a hot tub! Enjoy the Castlecombs, a quiet neighborhood with lower taxes yet still less than 6 miles from H-E-B. A vaulted ceiling and a wood-burning fireplace make the den welcoming from the moment you enter. It opens to the dining area and the kitchen, and just look at the size of these bedrooms! The primary bedroom is just under 20' x 11' with the second bedroom not far behind in size. The split third bedroom is a great flex space with access to the garage. There is also a large workshop area off the garage with an exit to the backyard. Updates sellers have made include gutters, a new HVAC system, double-pane windows, and new bathrooms. Make an appointment today!
Sold
Price Unknown
105 Dover Dr, Kerrville, TX 78028
3beds
1,626sqft
Single Family Residence
Built in 1987
9,147 Square Feet Lot
$313,200 Zestimate®
$--/sqft
$2,075 Estimated rent
Home value
$313,200
$260,000 - $376,000
$2,075/mo
Zestimate® history
Owner options
List your home for rent
$2,075/mo
Rent Zestimate®
Find your next renter with Zillow Rental Manager. Plus, with online applications, you can quickly screen prospective tenants – for free.
$2,075/mo
Rent Zestimate®
Refinance and save
Refinancing to a lower rate could help reduce your monthly payments and save thousands over the life of the loan.
Explore your selling options
Work with a Zillow partner agent
Leverage their expertise and Zillow's premium Showcase listings to get your home seen by more buyers.
Get startedList with your own agent
Get your home in front of millions of buyers by listing it on Zillow.
Learn how to do itSell it yourself
Take full control of how buyers see your home on Zillow by listing For Sale by Owner (FSBO).
List your homeWhat's special
Wood-burning fireplacePrivacy fencingHot tubVaulted ceiling
Zillow last checked:
Listing updated:
Listed by:
Kim Mcknight,
REALTY EXECUTIVES Kerrville
Bought with:
Kasi Hennigan, TREC # 0647790
Keller Williams Realty - Kerrville
Source: KVMLS,MLS#: 124163
Facts & features
Interior
Bedrooms & bathrooms
- Bedrooms: 3
- Bathrooms: 2
- Full bathrooms: 2
Rooms
- Room types: Kitchen Combo, Utility Room, Workshop, Other-See Remarks
Primary bedroom
- Area: 217.42
- Dimensions: 19.92 x 10.92
Bedroom 2
- Area: 208.14
- Dimensions: 19.67 x 10.58
Bedroom 3
- Area: 214.5
- Dimensions: 16.5 x 13
Dining room
- Area: 60
- Dimensions: 10 x 6
Kitchen
- Area: 120.75
- Dimensions: 13.42 x 9
Living room
- Area: 276.16
- Dimensions: 20.58 x 13.42
Heating
- Central, Electric
Cooling
- Central Air, Electric
Appliances
- Included: Dishwasher, Disposal, Microwave, Electric Range, Refrigerator, Electric Water Heater
- Laundry: Main Level, Laundry Room, W/D Connection, Utility/Laundry Dimensions(13' X 5'6")
Features
- High Ceilings, Shower/Bath Combo, Master Downstairs
- Flooring: Carpet, Vinyl
- Windows: Double Pane Windows
- Attic: Floored,Pull Down Stairs,Storage Only
- Has fireplace: Yes
- Fireplace features: Den, Wood Burning
Interior area
- Total structure area: 1,626
- Total interior livable area: 1,626 sqft
Property
Parking
- Total spaces: 2
- Parking features: 2 Car Garage, Attached
- Attached garage spaces: 2
Features
- Levels: One
- Stories: 1
- Patio & porch: Covered
- Exterior features: Rain Gutters
- Has spa: Yes
- Spa features: Outdoor
- Fencing: Fenced,Privacy
- Waterfront features: None
Lot
- Size: 9,147 Square Feet
- Features: Level
Details
- Additional structures: Workshop
- Parcel number: 45627
- Zoning: R
Construction
Type & style
- Home type: SingleFamily
- Architectural style: Traditional
- Property subtype: Single Family Residence
Materials
- Stucco
- Foundation: Slab
- Roof: Metal
Condition
- Year built: 1987
Utilities & green energy
- Sewer: Public Sewer
- Water: Well
- Utilities for property: Cable Available, Electricity Connected
Community & HOA
Community
- Security: Smoke Detector(s)
- Subdivision: Castlecombs
HOA
- Has HOA: No
Location
- Region: Kerrville
Financial & listing details
- Tax assessed value: $314,751
- Date on market: 4/17/2026
- Listing terms: Cash,Conventional
- Electric utility on property: Yes
- Road surface type: Asphalt
Price history
| Date | Event | Price |
|---|---|---|
| 5/22/2026 | Sold | -- |
Source: KVMLS #124163 Report a problem | ||
| 4/23/2026 | Contingent | $315,000$194/sqft |
Source: KVMLS #124163 Report a problem | ||
| 4/17/2026 | Listed for sale | $315,000+34%$194/sqft |
Source: KVMLS #124163 Report a problem | ||
| 2/28/2020 | Sold | -- |
Source: KVMLS #100556 Report a problem | ||
| 2/5/2020 | Pending sale | $235,000$145/sqft |
Source: Keller Williams Realty - Kerrville #100556 Report a problem | ||
| 1/3/2020 | Price change | $235,000-2%$145/sqft |
Source: Keller Williams Realty - Kerrville #100556 Report a problem | ||
| 11/1/2019 | Price change | $239,900-1.7%$148/sqft |
Source: Keller Williams Realty - Kerrville #99646 Report a problem | ||
| 9/10/2019 | Price change | $244,000-2%$150/sqft |
Source: Keller Williams Realty - Kerrville #99646 Report a problem | ||
| 8/8/2019 | Listed for sale | $249,000+79.1%$153/sqft |
Source: Keller Williams Realty - Kerrville #99646 Report a problem | ||
| 6/9/2015 | Sold | -- |
Source: KVMLS #86906 Report a problem | ||
| 3/29/2015 | Listed for sale | $139,000$85/sqft |
Source: REALTY EXECUTIVES Kerrville #86906 Report a problem | ||
| 7/25/2012 | Sold | -- |
Source: KVMLS #78176 Report a problem | ||
| 12/17/2004 | Sold | -- |
Source: KVMLS #49232 Report a problem | ||
Public tax history
| Year | Property taxes | Tax assessment |
|---|---|---|
| 2025 | -- | $314,751 +3.7% |
| 2024 | $3,064 +105.1% | $303,535 +10% |
| 2023 | $1,494 +39.3% | $275,941 +10% |
| 2022 | $1,073 -2% | $250,855 +10% |
| 2021 | $1,095 -6.1% | $228,050 -1.7% |
| 2020 | $1,166 +14.4% | $232,017 +23.8% |
| 2019 | $1,019 | $187,378 +7.2% |
| 2018 | -- | $174,798 +25.4% |
| 2017 | -- | $139,340 +3.8% |
| 2016 | -- | $134,259 |
| 2015 | -- | $134,259 |
| 2014 | -- | $134,259 -4.1% |
| 2012 | -- | $140,024 +23.6% |
| 2011 | -- | $113,250 |
| 2010 | -- | $113,250 |
| 2009 | -- | $113,250 |
| 2008 | -- | $113,250 +7.4% |
| 2007 | -- | $105,415 |
Find assessor info on the county website
Neighborhood: 78028
Nearby homes
- $314,500-- bd2 ba1.8k sqft109 Dover Dr, Kerrville, TX 78028Off Market
- $307,4003 bd2 ba1.7k sqft101 Dover Dr, Kerrville, TX 78028Off Market

- $173,8002 bd1 ba873 sqft109 Oxford Pl, Kerrville, TX 78028Off Market
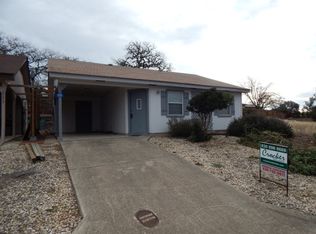
- $174,8002 bd2 ba1k sqft116 Oxford Pl, Kerrville, TX 78028Off Market
- $176,3002 bd1 ba873 sqft116 Oxford Pl, Kerrville, TX 78028Off Market
- $7,420-- bd-- ba-- sqft116 Oxford Pl, Kerrville, TX 78028Off Market
- $335,900-- bd2 ba1.7k sqft104 Dover Dr, Kerrville, TX 78028Off Market
- $311,300-- bd2 ba1.8k sqft100 Dover Dr, Kerrville, TX 78028Off Market
Nearby schools
GreatSchools rating
- 5/10Daniels Elementary SchoolGrades: K-5Distance: 3.8 mi
- 6/10Peterson Middle SchoolGrades: 6-8Distance: 3.9 mi
- 6/10Tivy High SchoolGrades: 9-12Distance: 3.6 mi
Schools provided by the listing agent
- Elementary: Tom Daniels
Source: KVMLS. This data may not be complete. We recommend contacting the local school district to confirm school assignments for this home.
Get a cash offer in 3 minutes
Find out how much your home could sell for in as little as 3 minutes with a no-obligation cash offer.
Estimated market value
$313,200
Get a cash offer in 3 minutes
Find out how much your home could sell for in as little as 3 minutes with a no-obligation cash offer.
Estimated market value
$313,200
- Texas
- Kerr County
- Kerrville
- 78028
- 105 Dover Dr
