Skip main navigation
Closed
  • $1,450,000

    105 Downton Abbey Dr, Waxhaw, NC 28173

    5beds
    4,907sqft
    Single Family Residence
    Built in 2019
    0.46 Acres Lot
    $1,451,600 Zestimate®
    $295/sqft
    $5,202 Estimated rent

    Home value

    $1,451,600

    $1.36M - $1.55M

    $5,202/mo

    Zestimate® history
    Loading
    Loading...

    Owner options

    List your home for rent

    $5,202/mo

    Rent Zestimate®

    Find your next renter with Zillow Rental Manager. Plus, with online applications, you can quickly screen prospective tenants – for free.

    Learn more

    $5,202/mo

    Rent Zestimate®

    Refinance and save

    $10,392/mo

    Est. payment

    Refinancing to a lower rate could help reduce your monthly payments and save thousands over the life of the loan.

    See today's rates

    $10,392/mo

    Est. payment

    Explore your selling options

    Work with a Zillow partner agent

    Leverage their expertise and Zillow's premium Showcase listings to get your home seen by more buyers.

    Get started

    List with your own agent

    Get your home in front of millions of buyers by listing it on Zillow.

    Learn how to do it

    Sell it yourself

    Take full control of how buyers see your home on Zillow by listing For Sale by Owner (FSBO).

    List your home

    What's special

    His-and-hers walk-in closetsStacked cabinetryFormal dining room
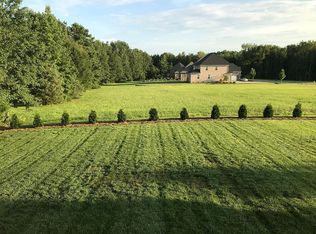
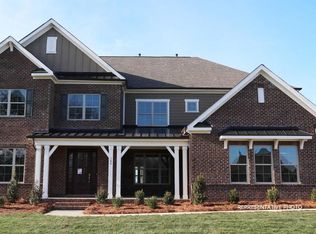
    Welcome home to this luxury 5-bedroom, 4.5-bath residence located in the gated community of Highclere, one of Marvin’s premier neighborhoods. Offering nearly 5,000 square feet of refined living space, a 3-car side-load garage, and abundance of custom details, this home blends elegance with exceptional functionality. A grand foyer welcomes you with soaring two-story ceilings, setting the tone for the sophistication found throughout. The main level features 10-foot ceilings, while the upper level offers 9-foot ceilings, all accented with crown molding and custom trim details. The white chef’s kitchen boasts stacked cabinetry, a gas cooktop with wall oven, and an oversized center island ideal for additional seating. Overlooking the dining area and stunning family room, the kitchen creates an exceptional flow for entertaining. A formal dining room connects to the kitchen through a beautifully appointed butler’s pantry, complete with a wine refrigerator and ice maker. The family room showcases a coffered ceiling, custom built-ins flanking a striking stone fireplace, and abundant natural light. A second primary suite on the main level offers a private ensuite bath—ideal for guests or multigenerational living. A home office tucked just off the foyer provides a quiet and functional workspace. Upstairs, the primary suite is a true retreat, featuring an oversized bedroom with a tray ceiling, his-and-hers walk-in closets, and a spa-like ensuite bath with a spacious walk-in shower and freestanding soaking tub. A highly sought-after bonus room offers flexible additional living space, perfect for a media room, playroom, or lounge. A private guest suite includes its own bath and large closet, while the Jack-and-Jill bedrooms offer generous room sizes. Hardwood floors extend throughout the main level, staircase, upper hallway, and primary suite, enhancing continuity and warmth. Every bedroom features walk-in custom closets. Bring the outdoors in with a 9-foot telescoping door that opens to a covered patio with a built-in outdoor grilling area, overlooking a nearly half-acre of lush, level yard—providing endless opportunities to create your ideal outdoor oasis.

    Zillow last checked:

    Listing updated:

    Listed by:

    Cheri Ritter cheri.ritter@howardhannatate.com,

    Howard Hanna Allen Tate Fort Mill

    Bought with:

    Mark Hatcher

    RE/MAX Executive

    Source: Canopy MLS as distributed by MLS GRID,MLS#: 4332508MLS Logo

    Facts & features

    Interior

    Bedrooms & bathrooms
    • Bedrooms: 5
    • Bathrooms: 5
    • Full bathrooms: 4
    • 1/2 bathrooms: 1
    • Main level bedrooms: 1
    Primary bedroom
    • Level: Upper
    Bedroom s
    • Level: Upper
    Bedroom s
    • Level: Upper
    Bedroom s
    • Level: Upper
    Bathroom full
    • Level: Main
    Bathroom half
    • Level: Main
    Bathroom full
    • Level: Upper
    Bathroom full
    • Level: Upper
    Bathroom full
    • Level: Upper
    Other
    • Level: Main
    Bonus room
    • Level: Upper
    Dining area
    • Level: Main
    Dining room
    • Level: Main
    Family room
    • Level: Main
    Kitchen
    • Level: Main
    Laundry
    • Level: Upper
    Office
    • Level: Main
    Heating
    • Central, Forced Air, Natural Gas
    Cooling
    • Central Air
    Appliances
    • Included: Bar Fridge, Dishwasher, Disposal, Exhaust Fan, Exhaust Hood, Gas Cooktop, Gas Water Heater, Ice Maker, Microwave, Plumbed For Ice Maker, Wall Oven
    • Laundry: Laundry Room, Upper Level
    Features
    • Drop Zone, Kitchen Island, Open Floorplan, Walk-In Closet(s), Walk-In Pantry
    • Doors: Sliding Doors
    • Has basement: No
    • Attic: Walk-In
    • Fireplace features: Family Room
    Interior area
    • Total structure area: 4,907
    • Total interior livable area: 4,907 sqft
    • Finished area above ground: 4,907
    • Finished area below ground: 0

    Property

    Parking
    • Total spaces: 3
    • Parking features: Driveway, Attached Garage, Garage Door Opener, Garage Faces Side, Garage on Main Level
    • Attached garage spaces: 3
    • Has uncovered spaces: Yes
    Features
    • Levels: Two
    • Stories: 2
    • Patio & porch: Covered, Front Porch
    • Exterior features: Outdoor Kitchen
    Lot
    • Size: 0.46 Acres
    • Dimensions: 115 x 169 x 111 x 175
    • Features: Corner Lot, Level
    Details
    • Parcel number: 06180410
    • Zoning: AM5
    • Special conditions: Relocation
    • Other equipment: Network Ready

    Construction

    Type & style
    • Home type: SingleFamily
    • Property subtype: Single Family Residence
    Materials
    • Brick Partial, Fiber Cement
    • Foundation: Slab
    Condition
    • New construction: No
    • Year built: 2019

    Utilities & green energy

    • Sewer: Public Sewer
    • Water: City

    Community & HOA

    Community
    • Features: Gated, Sidewalks, Street Lights
    • Security: Security System
    • Subdivision: Highclere
    HOA
    • Has HOA: Yes
    • HOA fee: $2,013 annually
    • HOA name: CAMS
    • HOA phone: 704-731-5560
    Location
    • Region: Waxhaw

    Financial & listing details

    • Price per square foot: $295/sqft
    • Tax assessed value: $1,278,000
    • Annual tax amount: $6,385
    • Date on market: 1/10/2026
    • Cumulative days on market: 27 days
    • Listing terms: Cash,Conventional,VA Loan,Relocation Property
    • Exclusions: Lg Mirror, & Wall mounted Shop Vac, Air Hose & Extension Cord REELS
    • Road surface type: Concrete, Paved

    Price history

    DateEventPrice
    3/25/2026Sold$1,450,000-1.7%$295/sqft
    Source: Canopy MLS as distributed by MLS GRID #4332508 Report a problem
    1/10/2026Listed for sale$1,474,999+92.8%$301/sqft
    Source: Canopy MLS as distributed by MLS GRID #4332508 Report a problem
    3/24/2020Sold$765,000-1.9%$156/sqft
    Source: Public Record Report a problem
    1/7/2020Price change$779,990-0.6%$159/sqft
    Source: Century Communities Report a problem
    11/28/2019Price change$784,990-0.6%$160/sqft
    Source: Century Communities North Carolina Report a problem
    11/6/2019Price change$789,990-1.2%$161/sqft
    Source: Century Communities North Carolina Report a problem
    10/22/2019Price change$799,930+0.1%$163/sqft
    Source: Century Communities North Carolina Report a problem
    8/21/2019Listed for sale$798,930$163/sqft
    Source: CCNC Realty Group LLC #3539936 Report a problem

    Public tax history

    YearProperty taxesTax assessment
    2025$6,385 +17.3%$1,278,000 +61.1%
    2024$5,442 +8.4%$793,200
    2023$5,021 -0.5%$793,200
    2022$5,045 $793,200
    2021$5,045 +63.2%$793,200 +100.9%
    2020$3,092 +229.1%$394,900 +229.1%
    2019$939 +7.1%$120,000
    2018$877 $120,000
    2017$877 -4.6%$120,000
    2016$920 $120,000
    2015$920 $120,000
    Find assessor info on the county website

    Neighborhood: 28173

    Nearby schools

    GreatSchools rating
    Schools provided by the listing agent
    • Middle: Marvin Ridge
    • High: Marvin Ridge

    Source: Canopy MLS as distributed by MLS GRID. This data may not be complete. We recommend contacting the local school district to confirm school assignments for this home.

    Get a cash offer in 3 minutes
    Find out how much your home could sell for in as little as 3 minutes with a no-obligation cash offer.
    Estimated market value
    $1,451,600
    Get a cash offer in 3 minutes
    Find out how much your home could sell for in as little as 3 minutes with a no-obligation cash offer.
    Estimated market value
    $1,451,600